
Listed By
Agency Name: Coldwell Banker Realty, Anders
Agent Name: Maurice Daniels
Agency Phone: 513-474-5000

Shown By
Agent Name: Denise Evans
Agent Phone: (330) 575-1832
Agency Title: Cutler Real Estate

TOUR THIS HOME
Choose a date and time to see 1120 Carson Avenue, Cincinnati, OH 45205.
I will get in touch with you shortly.

Property Description
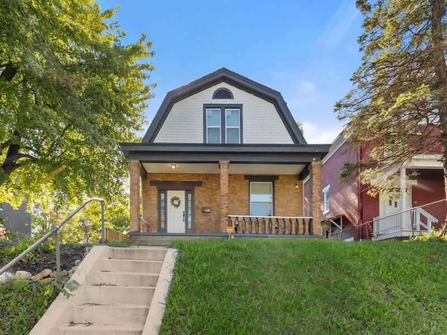
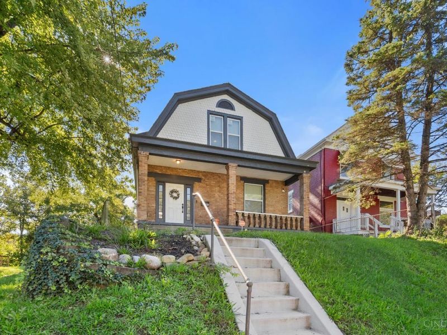
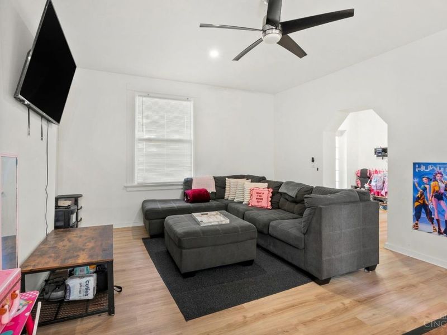
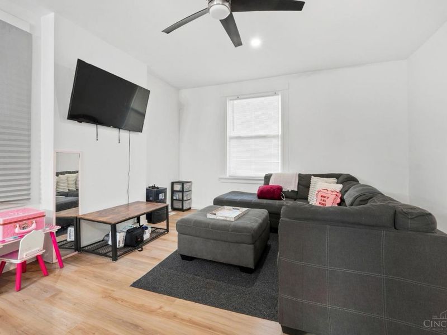
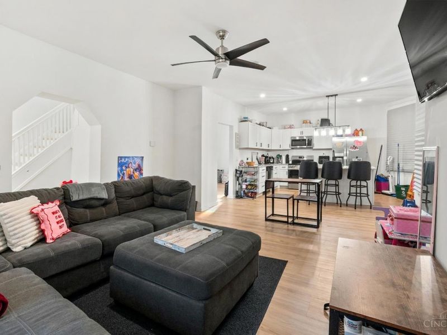
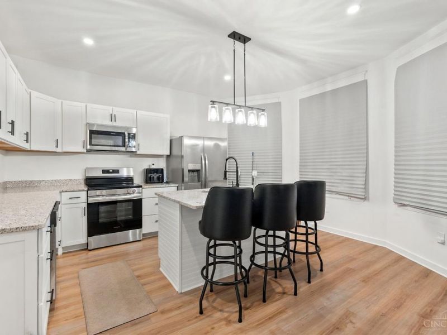
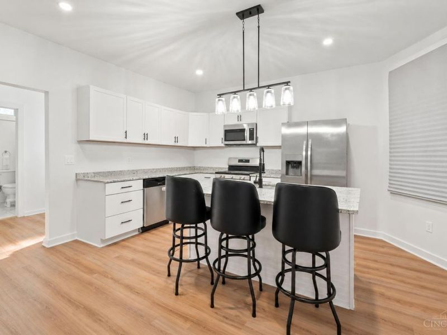
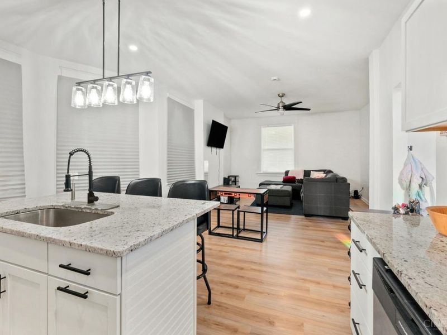
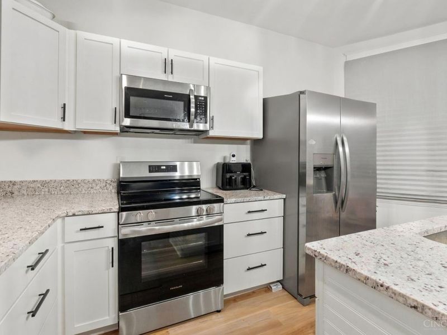
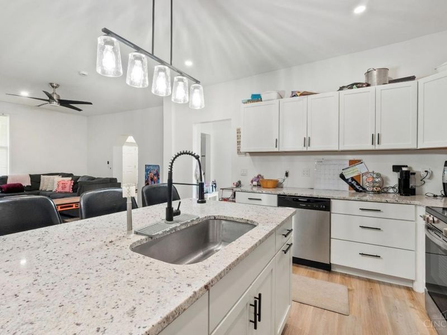
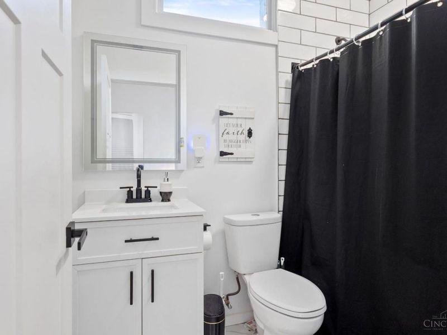
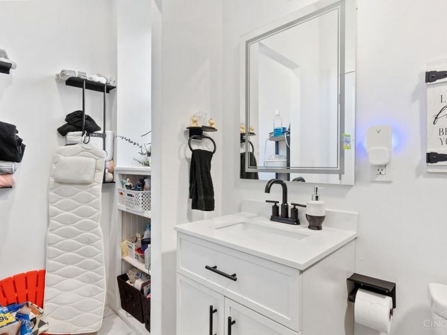
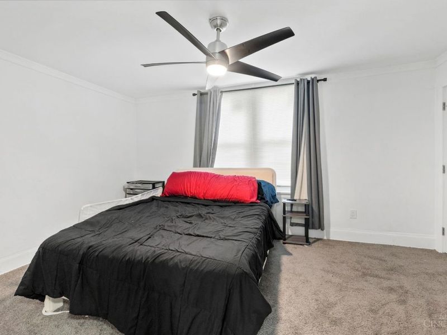
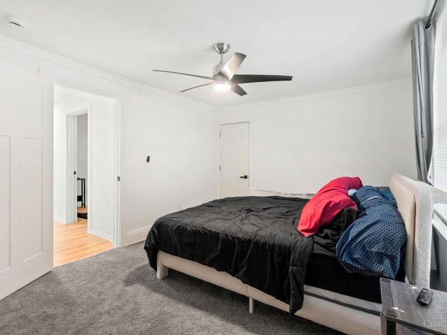
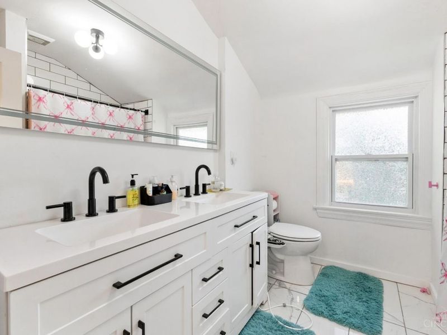
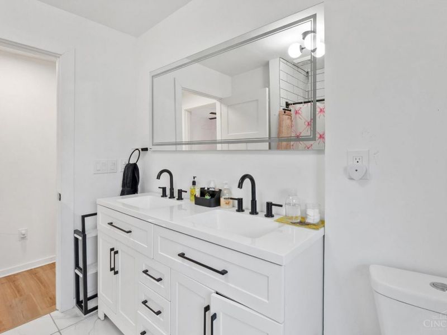
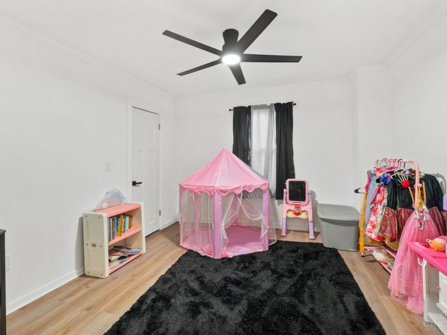
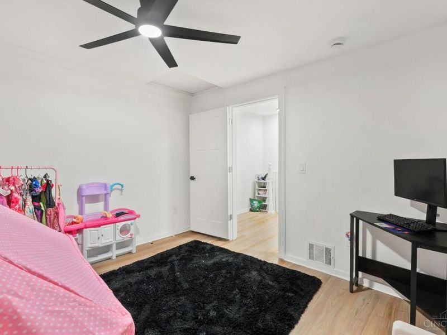
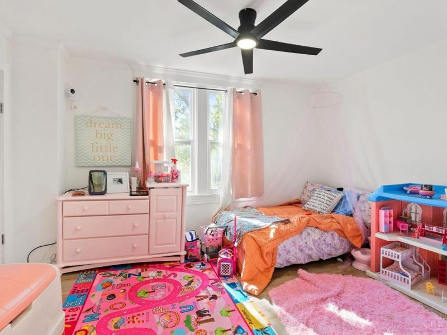
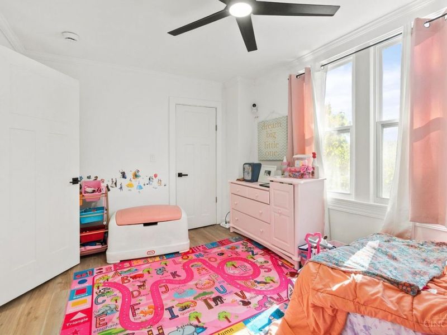
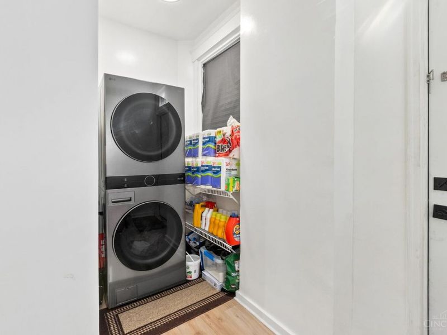
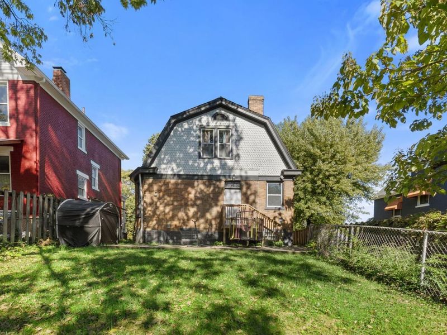
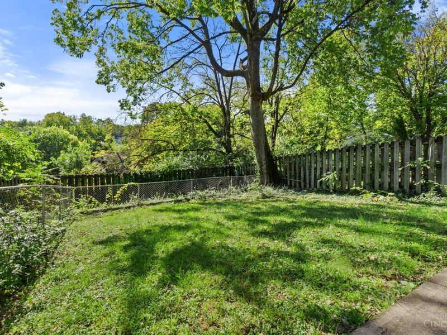
Beautifully renovated and full of character, this spacious 3-bedroom, 2-full-bath home offers 1,756 sq. ft. of comfortable living space in Price Hill. Step inside to a bright, open interior featuring updated flooring and windows, generously sized rooms, and a stylish kitchen with modern finishes, stainless appliances, and plenty of space for cooking and entertaining. Each bedroom features its own walk-in closeta rare bonus! Two updated full baths include one on the main level for added convenience, while the second features a beautifully tiled walk-in shower. A full unfinished lower level provides abundant storage and plenty of possibilities for a workshop, recreation space, or future finishing. Outside, the large backyard offers room to entertain, garden, play, or create your own outdoor retreat. Updated, spacious, and ready to enjoy!
Property Features
Property Type: Residential - Single Family
Basement: Yes
Basement: Full
Cooling: Central Air
Days on Market: 4
Heating: Forced Air, Gas
Home Style: Traditional
Lot Size: 0.11 Acres
Roof Type: Shingle, Slate
Stories: 2.0
Taxes: $1,970
Year Built: 1913
Amenities
Patio
Porch
Feature Descriptions
Appliances: Dishwasher, Microwave, Oven/Range, Refrigerator
Basement Fatures: Unfinished
Exterior: Brick
Foundation: Poured
Garage/Carport: None
Gas: Natural
Kitchen: Eat-In, Vinyl Floor, Gourmet, Island, Wood Cabinets
Lot Dimensions: 40 x 127
Miscellaneous: Busline Near, Cable, Ceiling Fan, Recessed Lights
Parcel #: 174-0008-0139-00
Primary Bathroom: Wood Floor
Primary Bedroom: Wood Floor
Rooms Total: 8
Sewer: Public Sewer
SQFT Basement: 924
Tax Abatement: No
Water: Public
Water Heater: Gas
Window Features: Vinyl
Room Sizes
Primary Bedroom: 14 X 12 Level - 2
Bedroom 2: 10 X 10 Level - 2
Bedroom 3: 12 X 11 Level - 2
Dining Room: 14 X 9 Level - 1
Living Room: 14 X 14 Level - 1
Local Schools
School District: Cincinnati
Estimate Your Payment
Estimated Payment
$ 1,370.67 per month $1,146.71 Principal & Interest $164.17 Property Tax $59.79 Homeowner's InsuranceChange Payment Information
Print This Listingx
Select a format below, new window will open and will prompt you to print.







1120 Carson Avenue | MLS# 1895116
This single family home located at 1120 Carson Avenue, Cincinnati, OH 45205 is currently listed for sale with an asking price of $205,000. This property was built in 1913 and has 3 bedrooms and 2 full baths with 1756 sq. ft. Carson Avenue is located in the East Price Hill subdivision within the Cincinnati school district. Search East Price Hill real estate on devans.cutlerhomes.com today.