
Listed By
Agency Name: Keller Williams Realty Service
Agency Phone: 859-240-0727
Shown By
Agent Name: Denise Evans
Agent Phone: (330) 575-1832
Agency Title: Cutler Real Estate

TOUR THIS HOME
Choose a date and time to see 112 Warwick Court, Crestview Hills, KY 41017.
I will get in touch with you shortly.

Property Description
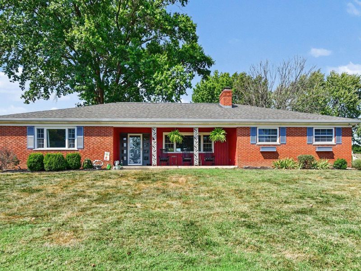
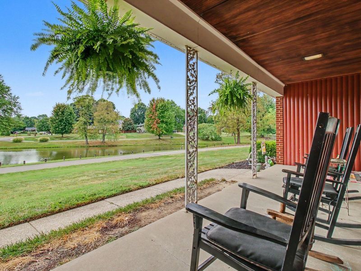
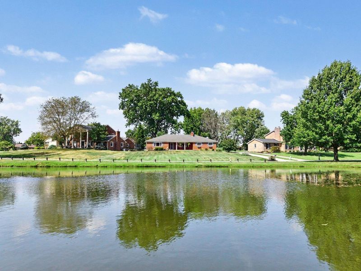
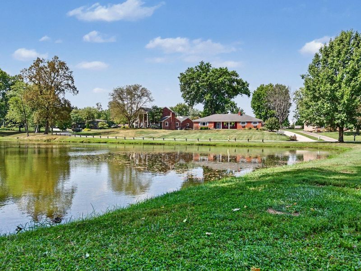
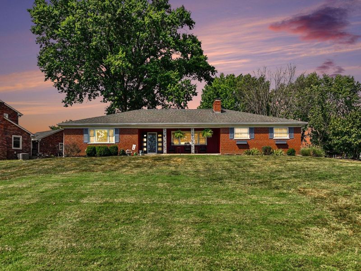
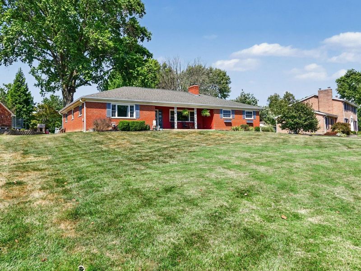
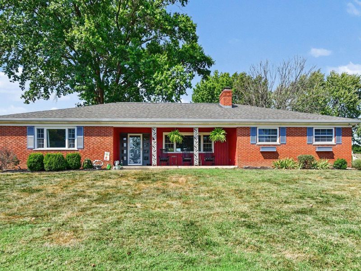
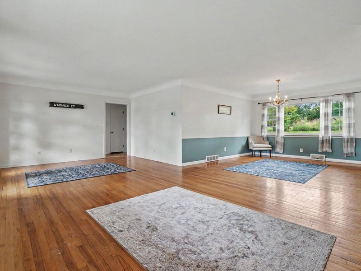
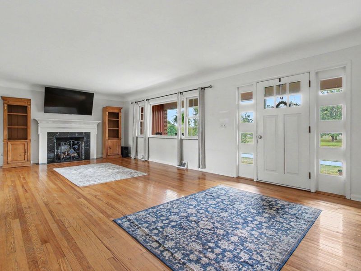
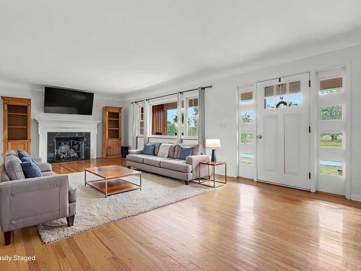
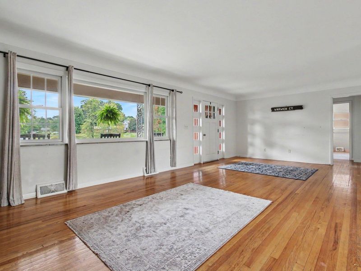
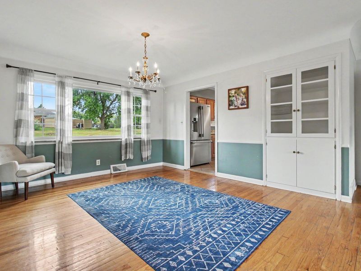
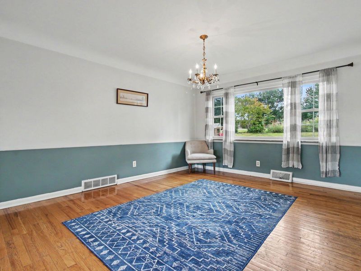
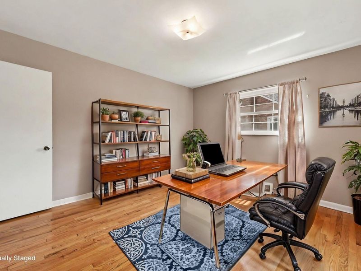
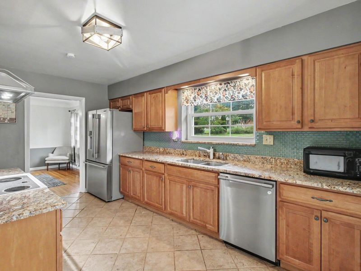
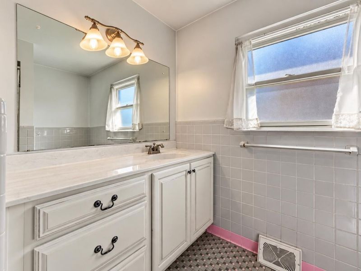
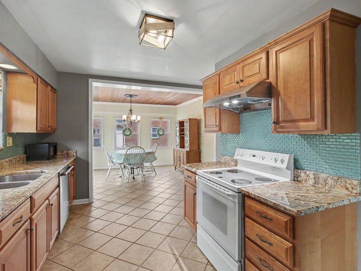
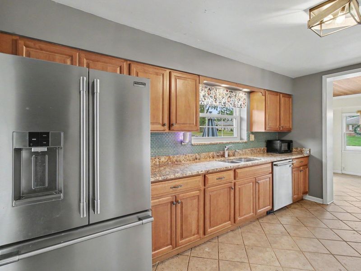
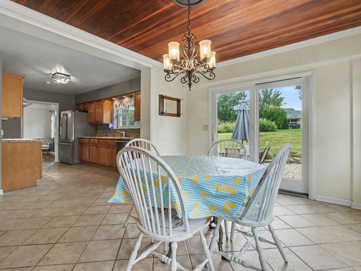
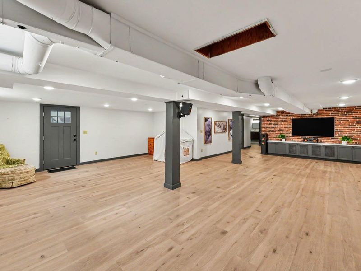
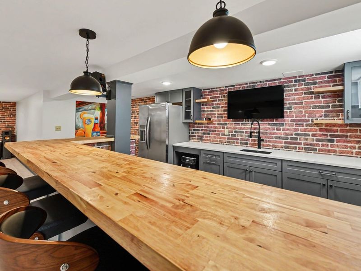
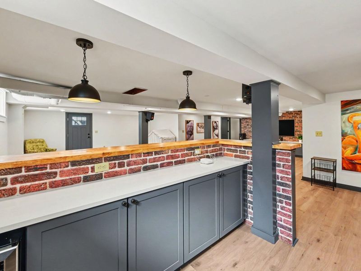
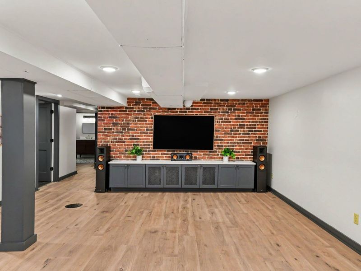
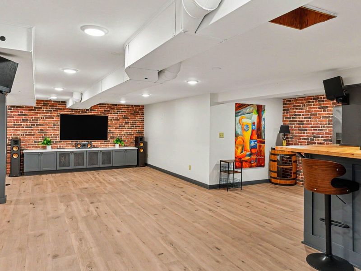
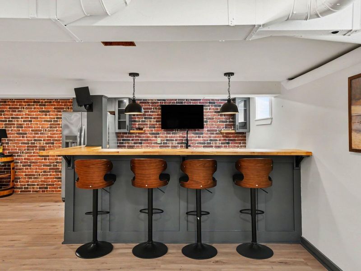
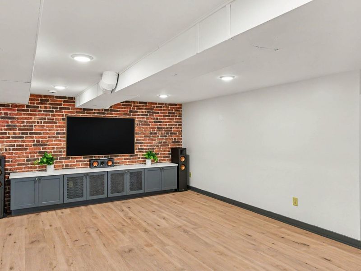
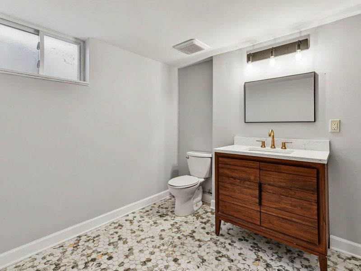
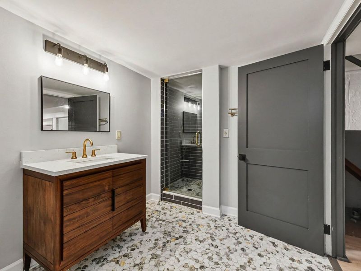
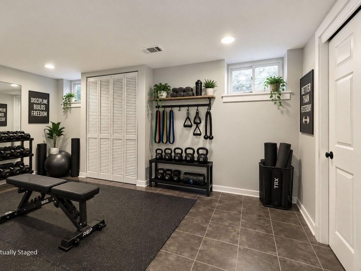
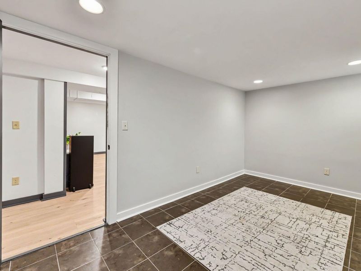
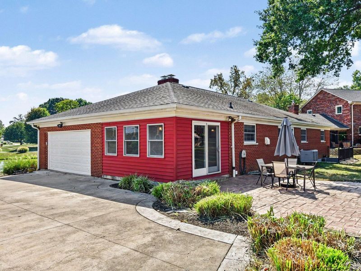
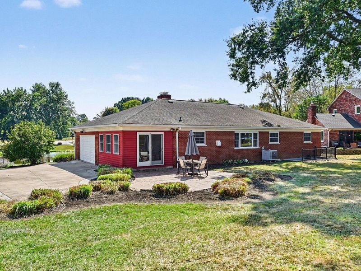
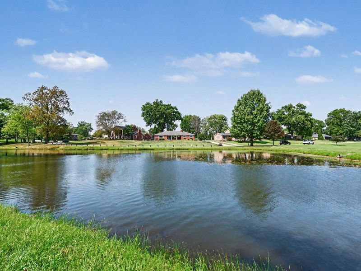
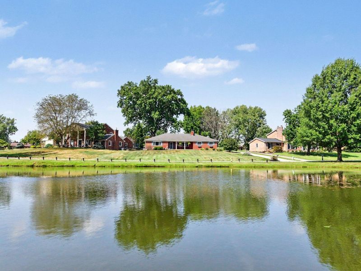
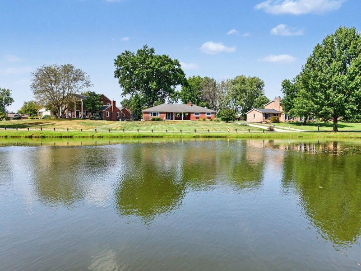
Welcome to lakefront living in the heart of Crestview Hills! This beautiful 3-bedroom, 2-full-bath home offers the perfect combination of peaceful waterfront views and an unbeatable location, walking distance from shopping, dining, and entertainment.Bring your creativity to the first floor and make it yours! The versatile floor plan includes a dedicated office/workout room, providing the perfect space to work from home, exercise, or create a bonus room to fit your lifestyle. The beautifully finished lower level is made for entertaining, featuring a wet bar and a walkout that leads directly to the flat backyard.Whether youre enjoying your morning coffee overlooking the water, entertaining friends and family, or relaxing by the lake at the end of the day, this property offers a rare opportunity to enjoy waterfront living while still being close to everything Crestview Hills has to offer. A truly special home in an incredible location!
Property Features
Property Type: Residential - Single Family
Basement: Yes
Basement: Full Finished Bath, Storage Space, Walk-Out Access
Cooling: Attic Fan, Central Air
Days on Market: 12
Fireplaces: 2
Garage: 2 car attached
Heating: Natural Gas
Home Style: Ranch
Lot Size: 0.01 Acres
Roof Type: Shingle
Stories: 1.0
Year Built: 1959
Feature Descriptions
Appliances: Electric Cooktop, Electric Oven, Microwave, Refrigerator
Exterior: Brick
Exterior: Fire Pit
Fireplace: Gas
Fireplace Y/N: Yes
Foundation: Poured Concrete
Interior: Pocket Door(s), Wet Bar, Storage, Sound System, High Speed Internet, Granite Counters, Entrance Foyer, Eat-in Kitchen, Chandelier, Built-in Features, Ceiling Fan(s), Natural Woodwork, Recessed Lighting
Lot: Cleared, Sloped, Sloped Down, Waterfront, Near Public Transit
Lot Dimensions: 000
Parcel Number: 015-30-03-006.00
Parking: Attached, Driveway, Garage, Garage Faces Side, Off Street
Patio/Porch: Covered, Patio
Rooms Total: 9
Security: Smoke Detector(s)
Sewer: Public Sewer
Special View Info: Lake, Pond
Structure Type: House
Sub Type: Single Family Residence
Utilities: Cable Available, Natural Gas Available, Sewer Available, Water Available
Water: Public
Window: Wood Frames
Room Sizes
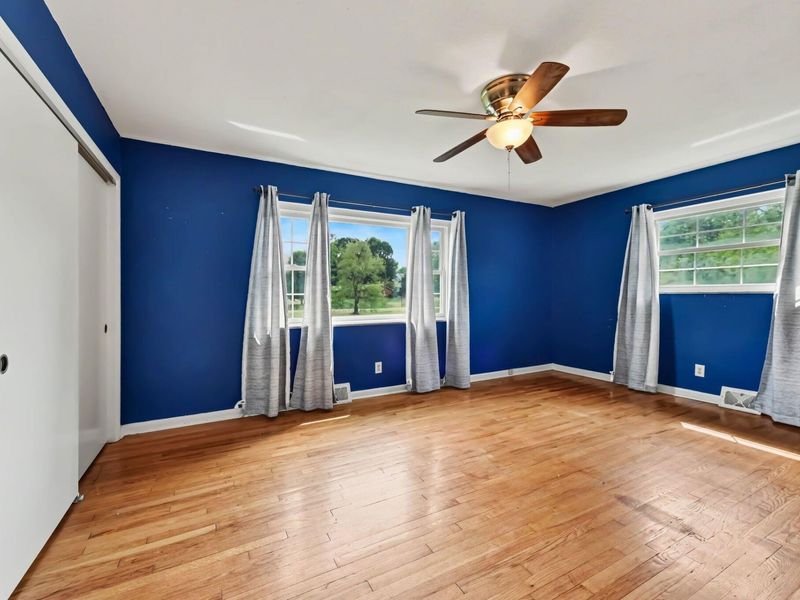
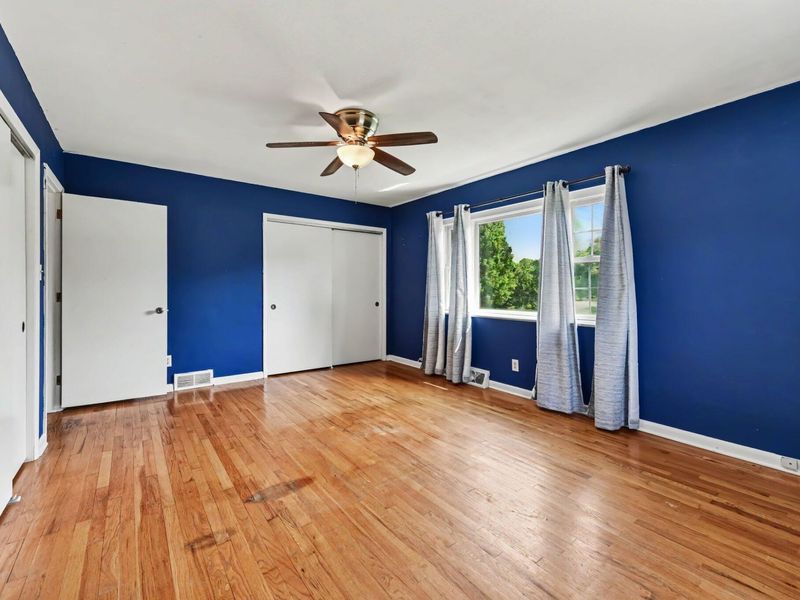
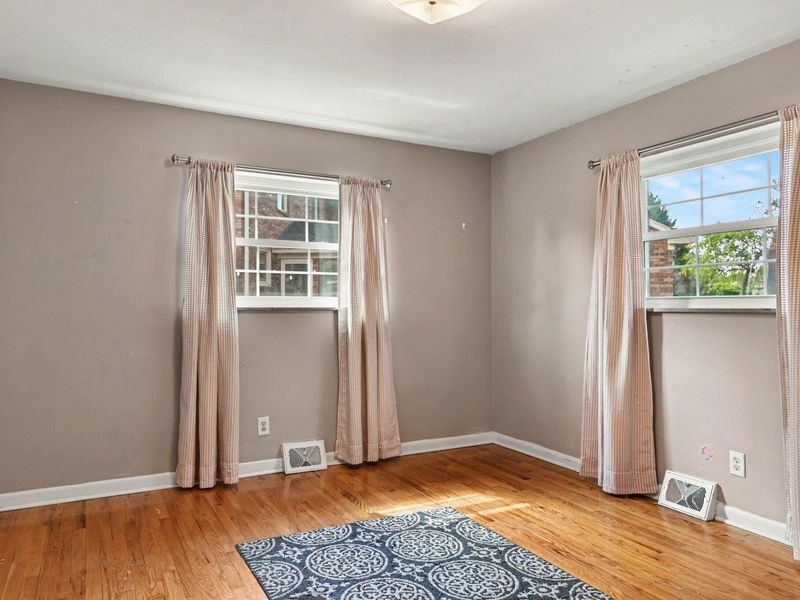
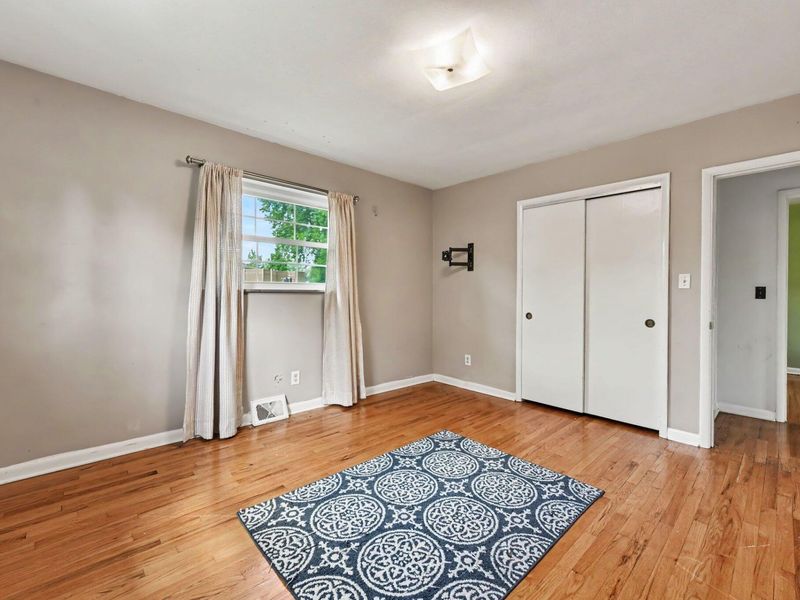
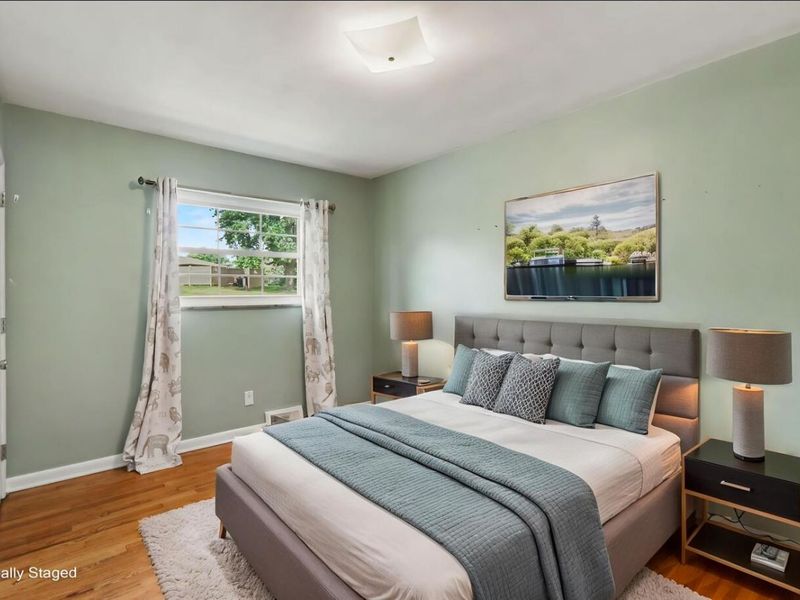
Primary Bedroom: 17 X 12 Level - First
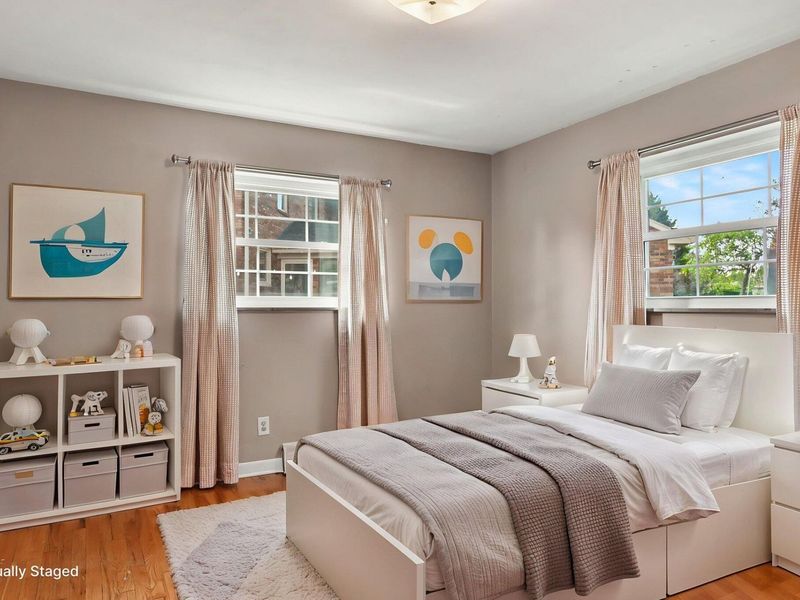
Bedroom 2: 1,310 X 110 Level - First
Bedroom 3: 94 X 131 Level - First
Living Room: 251 X 132 Level - First
Breakfast Room: 105 X 131 Level - First
Kitchen: 159 X 131 Level - First
E X ercise Room: 142 X 81 Level - Second
Family Room: 298 X 245 Level - Second
Bathroom 2: 71 X 81 Level - Second
Local Schools
High School: Dixie Heights High
Middle School: Turkey Foot Middle School
Elementary School: JA Caywood Elementary
School District: Kenton Co Public
Estimate Your Payment
Estimated Payment
$ 3,509.03 per month $3,329.65 Principal & Interest $0.00 Property Tax (data not provided by mls) $179.38 Homeowner's InsuranceChange Payment Information
Print This Listingx
Select a format below, new window will open and will prompt you to print.







112 Warwick Court | MLS# 646570
This single family home located at 112 Warwick Court, Crestview Hills, KY 41017 is currently listed for sale with an asking price of $615,000. This property was built in 1959 and has 3 bedrooms and 2 full baths with 1841 sq. ft. Warwick Court is located within the Kenton Co Public school district. Search Crestview Hills real estate on devans.cutlerhomes.com today.