
Refine Search

1110 By The Shores DriveHuron, OH 44839

Residential - Condominium MLS 20261219 Price Reduced $10,000 on May 26th, 2026
2 beds 1 full baths 1 partial baths 1,296 sqft
$214,900
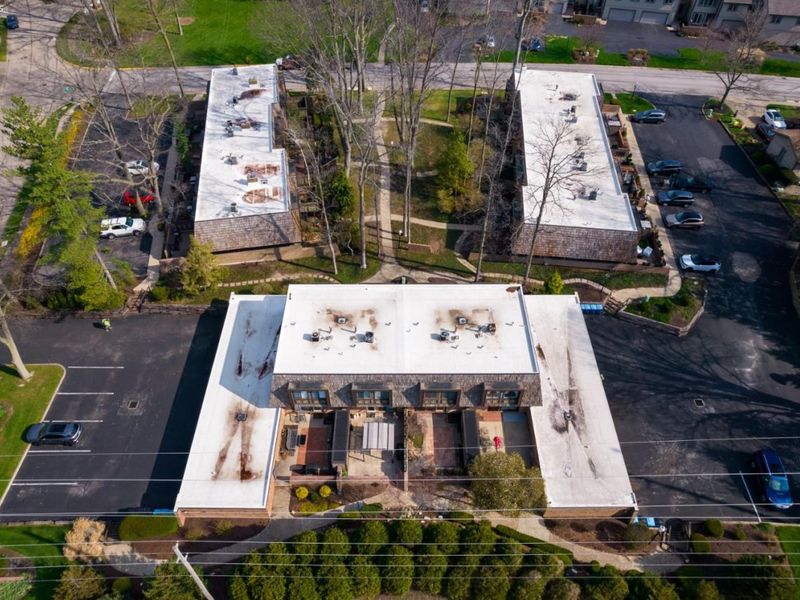
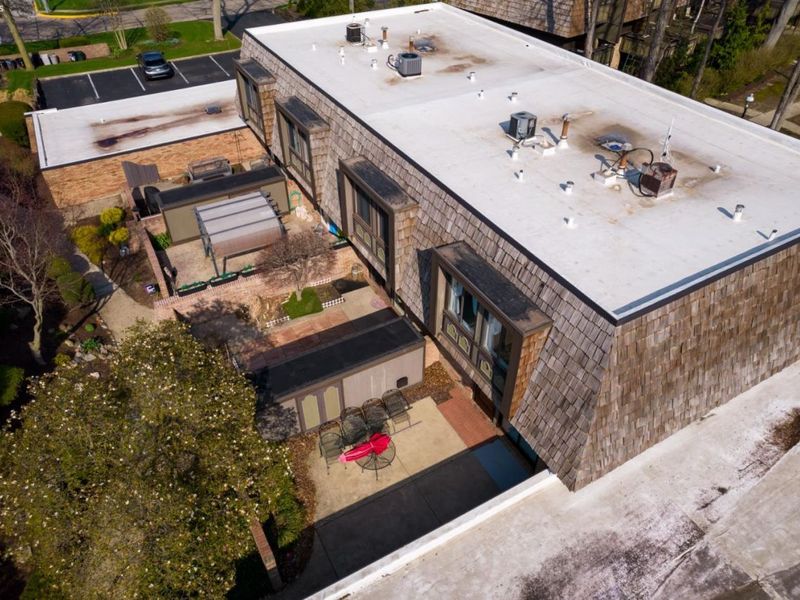
  • 1110 By The Shores Drive, Unit 3, Huron, OH 44839 Photo 1
  • 1110 By The Shores Drive, Unit 3, Huron, OH 44839 Photo 2
  • 1110 By The Shores Drive, Unit 3, Huron, OH 44839 Photo 3
  • 1110 By The Shores Drive, Unit 3, Huron, OH 44839 Photo 4
  • 1110 By The Shores Drive, Unit 3, Huron, OH 44839 Photo 5
  • 1110 By The Shores Drive, Unit 3, Huron, OH 44839 Photo 6
  • 1110 By The Shores Drive, Unit 3, Huron, OH 44839 Photo 7
  • 1110 By The Shores Drive, Unit 3, Huron, OH 44839 Photo 8
  • 1110 By The Shores Drive, Unit 3, Huron, OH 44839 Photo 9
  • 1110 By The Shores Drive, Unit 3, Huron, OH 44839 Photo 10
  • 1110 By The Shores Drive, Unit 3, Huron, OH 44839 Photo 11
  • 1110 By The Shores Drive, Unit 3, Huron, OH 44839 Photo 12
  • 1110 By The Shores Drive, Unit 3, Huron, OH 44839 Photo 13
  • 1110 By The Shores Drive, Unit 3, Huron, OH 44839 Photo 14
  • 1110 By The Shores Drive, Unit 3, Huron, OH 44839 Photo 15
  • 1110 By The Shores Drive, Unit 3, Huron, OH 44839 Photo 16
  • 1110 By The Shores Drive, Unit 3, Huron, OH 44839 Photo 17
  • 1110 By The Shores Drive, Unit 3, Huron, OH 44839 Photo 18
  • 1110 By The Shores Drive, Unit 3, Huron, OH 44839 Photo 19
  • 1110 By The Shores Drive, Unit 3, Huron, OH 44839 Photo 20
  • 1110 By The Shores Drive, Unit 3, Huron, OH 44839 Photo 21
  • 1110 By The Shores Drive, Unit 3, Huron, OH 44839 Photo 22
  • 1110 By The Shores Drive, Unit 3, Huron, OH 44839 Photo 23
  • 1110 By The Shores Drive, Unit 3, Huron, OH 44839 Photo 24
  • 1110 By The Shores Drive, Unit 3, Huron, OH 44839 Photo 25
  • 1110 By The Shores Drive, Unit 3, Huron, OH 44839 Photo 26
  • 1110 By The Shores Drive, Unit 3, Huron, OH 44839 Photo 27
  • 1110 By The Shores Drive, Unit 3, Huron, OH 44839 Photo 28
  • 1110 By The Shores Drive, Unit 3, Huron, OH 44839 Photo 29
  • 1110 By The Shores Drive, Unit 3, Huron, OH 44839 Photo 30
  • 1110 By The Shores Drive, Unit 3, Huron, OH 44839 Photo 31
  • 1110 By The Shores Drive, Unit 3, Huron, OH 44839 Photo 32
  • 1110 By The Shores Drive, Unit 3, Huron, OH 44839 Photo 33
  • 1110 By The Shores Drive, Unit 3, Huron, OH 44839 Photo 34
  • 1110 By The Shores Drive, Unit 3, Huron, OH 44839 Photo 35
  • 1110 By The Shores Drive, Unit 3, Huron, OH 44839 Photo 36
  • 1110 By The Shores Drive, Unit 3, Huron, OH 44839 Photo 37
  • 1110 By The Shores Drive, Unit 3, Huron, OH 44839 Photo 38
  • 1110 By The Shores Drive, Unit 3, Huron, OH 44839 Photo 39
  • 1110 By The Shores Drive, Unit 3, Huron, OH 44839 Photo 40
  • 1110 By The Shores Drive, Unit 3, Huron, OH 44839 Photo 41
  • 1110 By The Shores Drive, Unit 3, Huron, OH 44839 Photo 42
  • 1110 By The Shores Drive, Unit 3, Huron, OH 44839 Photo 43
  • 1110 By The Shores Drive, Unit 3, Huron, OH 44839 Photo 44
  • 1110 By The Shores Drive, Unit 3, Huron, OH 44839 Photo 45
  • 1110 By The Shores Drive, Unit 3, Huron, OH 44839 Photo 46
1/46 Text To Me Fullscreen

Listed By

Agency Name: Street Sotheby's International

Shown By

Agent Name: Denise Evans
Agent Phone: (330) 575-1832
Agency Title: Cutler Real Estate

IDX logo

TOUR THIS HOME

Choose a date and time to see 1110 By The Shores Drive, Unit 3, Huron, OH 44839.
I will get in touch with you shortly.

Choose your video chat app
Request a Showing
  • Thursday May 28
  • Friday May 29
  • Saturday May 30
  • Sunday May 31
  • Monday June 1
  • Tuesday June 2
  • Wednesday June 3
  • Thursday June 4
  • Friday June 5
  • Saturday June 6
  • Sunday June 7
  • Monday June 8
  • Tuesday June 9
  • Wednesday June 10
  • Thursday June 11
  • 7:00 AM
  • 7:30 AM
  • 8:00 AM
  • 8:30 AM
  • 9:00 AM
  • 9:30 AM
  • 10:00 AM
  • 10:30 AM
  • 11:00 AM
  • 11:30 AM
  • 12:00 PM
  • 12:30 PM
  • 1:00 PM
  • 1:30 PM
  • 2:00 PM
  • 2:30 PM
  • 3:00 PM
  • 3:30 PM
  • 4:00 PM
  • 4:30 PM
  • 5:00 PM
  • 5:30 PM
  • 6:00 PM
  • 6:30 PM
  • 7:00 PM
  • 7:30 PM
  • 8:00 PM
  • 8:30 PM
  • 9:00 PM
Preferred Communication Method

Property Description

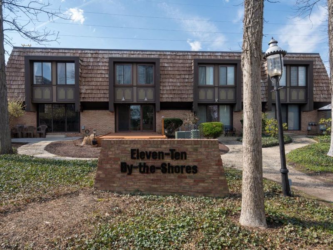
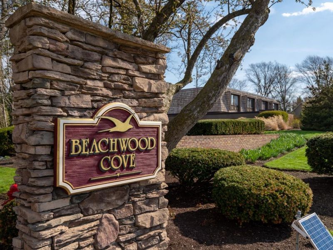
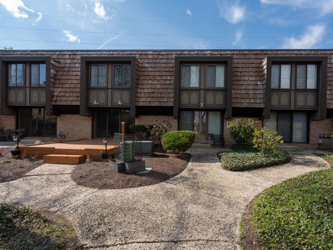
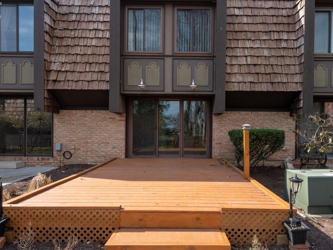
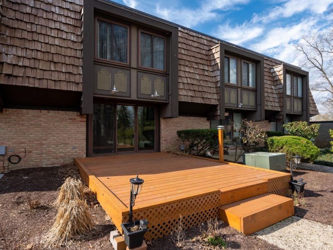
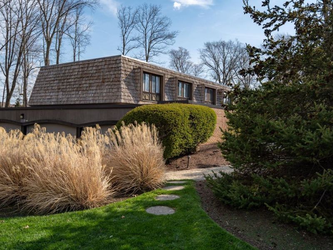
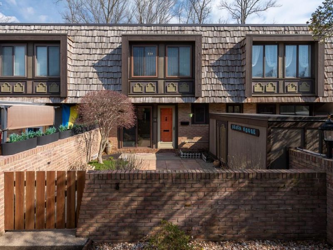
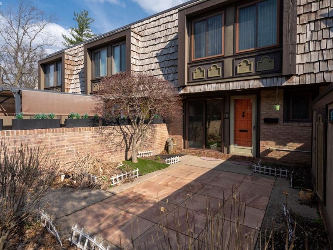
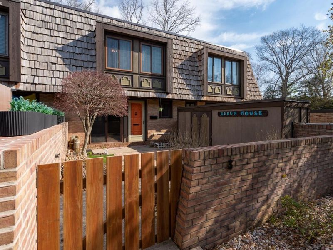
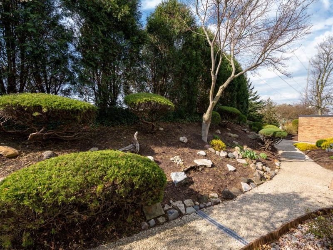
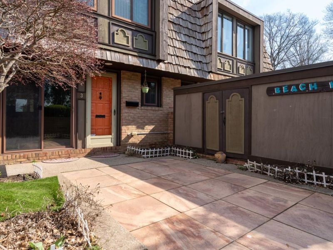
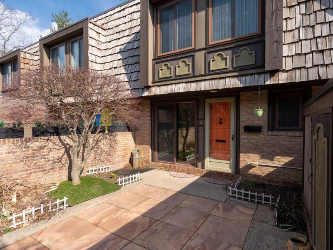
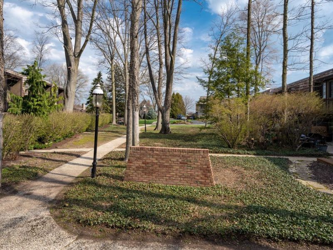
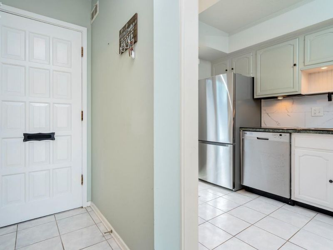
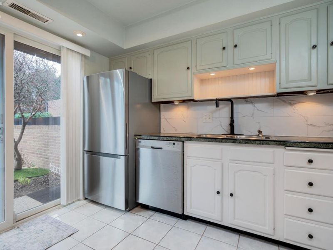
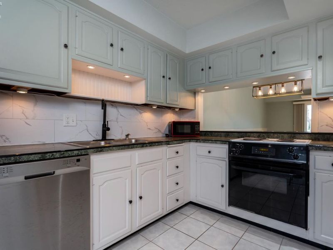
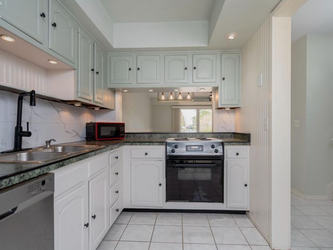
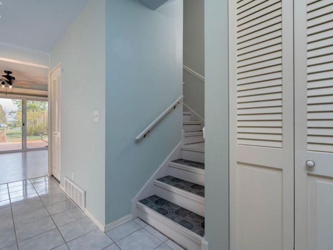
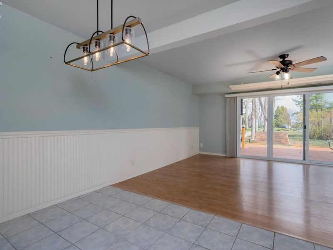
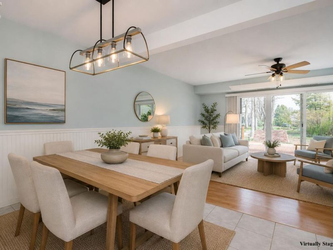
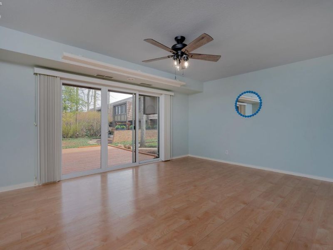
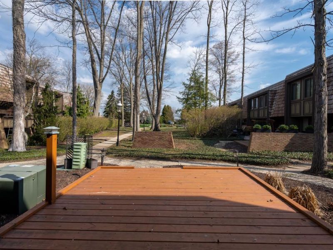
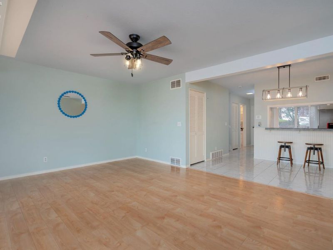
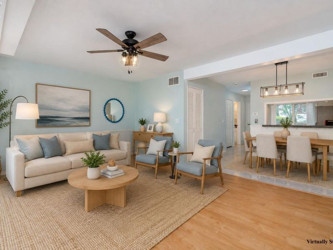
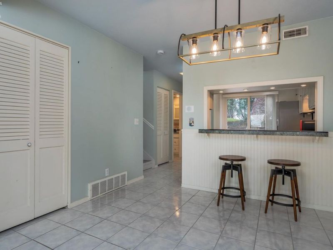
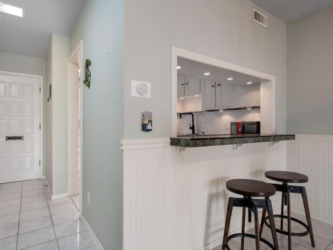
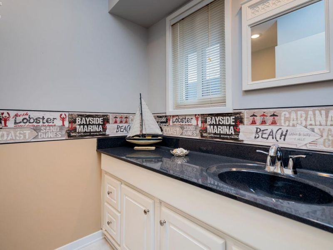
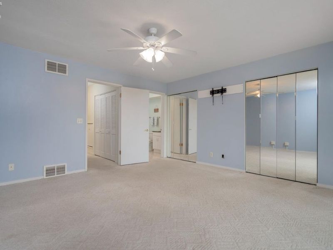
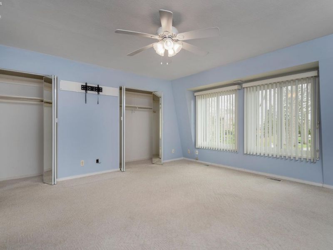
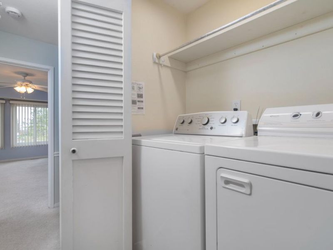
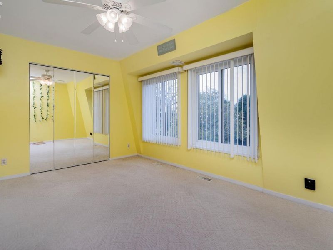
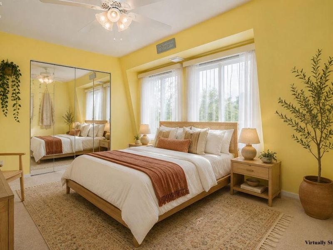
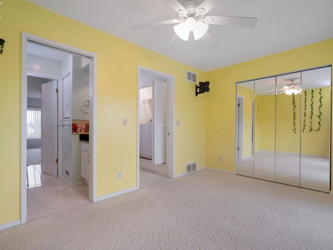
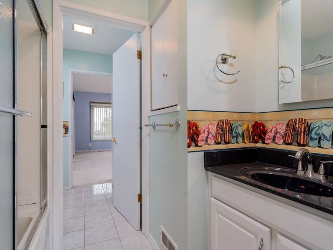
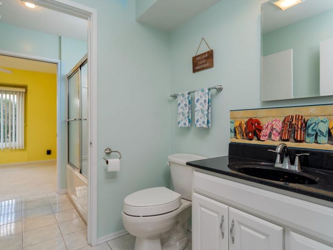
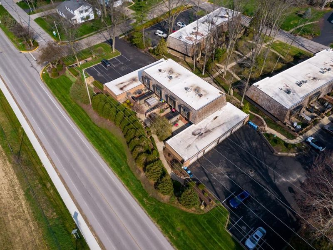
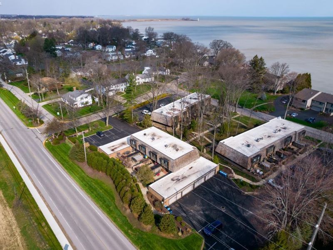
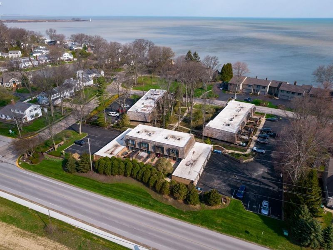
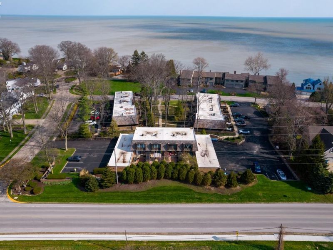
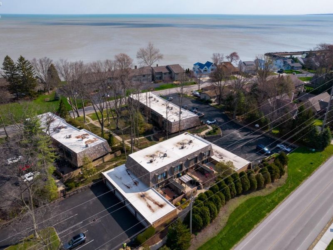
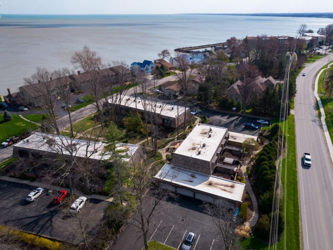
What a great price! Enjoy glimpses of Lake Erie right from your deck and take advantage of being close to everything Huron has to offer. You're just a short drive from Sandusky's restaurants, shopping, and even Cedar Point! Truly a wonderful location. Welcome to your new home, or your home away from home, in Beachwood Shores by Lake Erie. The main floor offers easy living with two sets of patio doors that open to two inviting outdoor spaces, a charming private courtyard perfect for spring flowers, and a spacious deck facing Lake Erie. Inside, the living and dining areas flow nicely together, creating an open feel that keeps conversation going between the kitchen and your guests. A generously sized half bath completes the main level. Upstairs, two comfortable bedrooms share a "Jack and Jill" style full bath and offer great closet space. A convenient washer and dryer nook is tucked neatly behind a door. The association covers so much including water, sewer, heat, trash, landscaping, and even a garage space making life here wonderfully low maintenance. We have added some renditions of what some of the rooms might look like furnished to help ignite your imagination of what your new home could look like!The seller is motivated and ready to welcome a new owner to this sweetheart of a condo.

1110 By The Shores Drive, Unit 3 | MLS# 20261219

This condo located at 1110 By The Shores Drive, Unit 3, Huron, OH 44839 is currently listed for sale with an asking price of $214,900. This property was built in 1973 and has 2 bedrooms and 1 full and 1 partial baths with 1296 sq. ft. By The Shores Drive, Unit 3 is located within the Huron school district. Search Huron real estate on devans.cutlerhomes.com today.

Property Features

Property Type: Residential - Condominium
Cooling: Central
Days on Market: 44
Heating: Gas
Home Style: 2 Story
Roof Type: Asphalt
Stories: 2.0
Year Built: 1973

Feature Descriptions

Exterior: Brick
Features: Ceiling Fan, Dishwasher, Dryer, Microwave, Range, Refrigerator, Shed/Storage, Washer
HOA Fee: 393.00
HOA Fee Includes: Assoc Management, Common Electric, Common Ground, Heat, Landscaping, Lawn Maintenance, Sewer, Trash, See Assoc. Comment
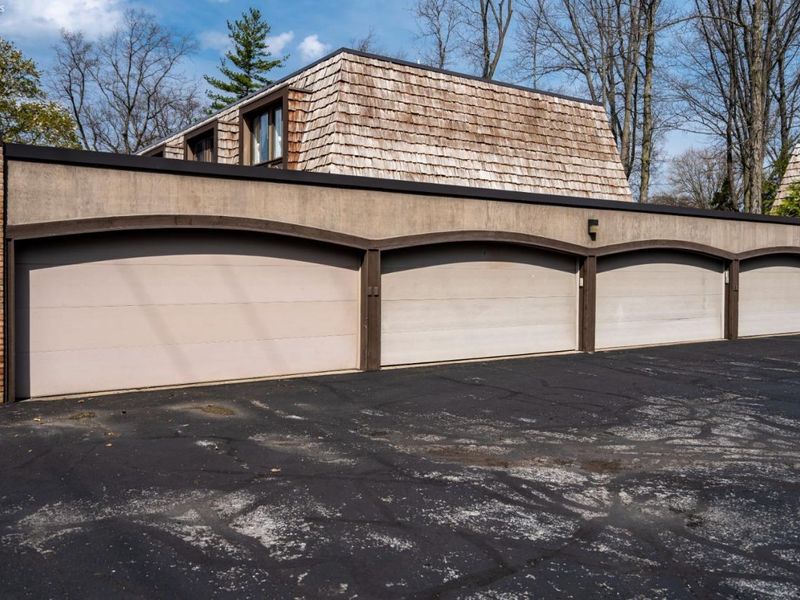
Parking Notes: Detached, Garage Door Opener, Off Street, Paved Drive
Sewer: Public Sewer
Special View Info: Lake
Water: Public
Water Features: View

Room Sizes

Primary: 14x14 Level - 2nd Floor
Bedroom 2: 15x14 Level - 2nd Floor
Dining Room: 10x8 Level - Main
Kitchen: 10x7 Level - Main
Living Room: 16x13 Level - Main

Local Schools

School District: Huron

Estimate Your Payment

Estimated Payment

$ 1,166.35 per month $1,103.67 Principal & Interest $0.00 Property Tax (data not provided by mls) $62.68 Homeowner's Insurance

Change Payment Information

%
years/fixed
yearly
yearly (est.)
(Payments are an estimate and may vary by lender)
Croos Country Mortgage

Login to My Homefinder

Forgot your password / First Login?

Login to My Homefinder

Pixel





