
111 Avalon EstateWintersville, OH 43953

Residential - Single Family MLS 5252246
5 beds 3 full baths 1 partial baths 5,022 sqft
Active $724,900
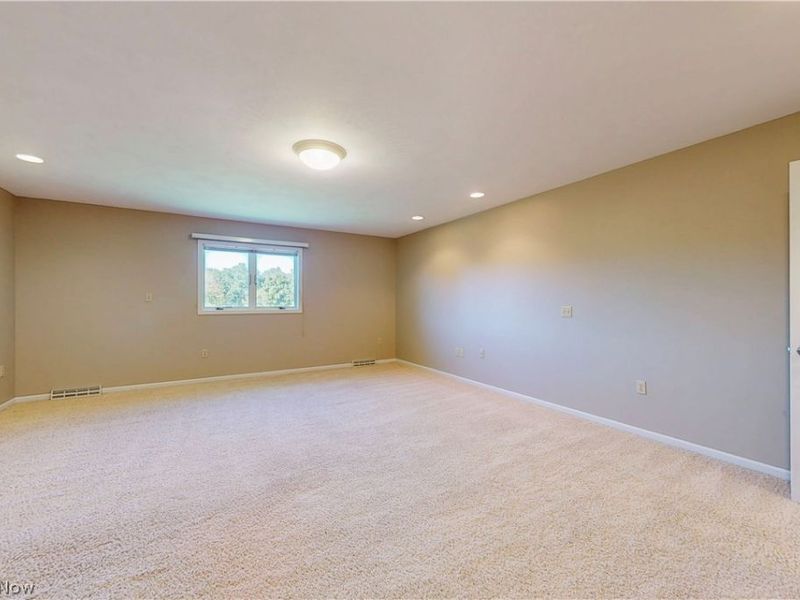
  • 111 Avalon Estate, Wintersville, OH 43953 Photo 1
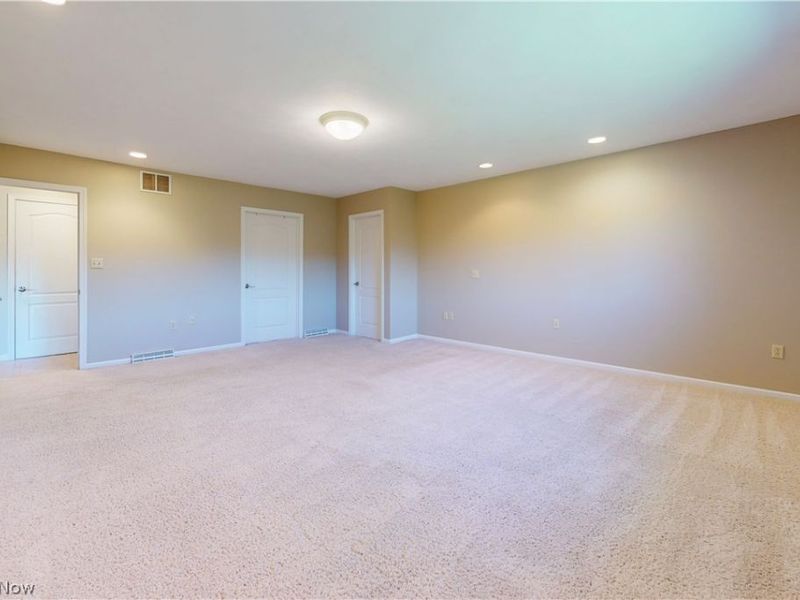
  • 111 Avalon Estate, Wintersville, OH 43953 Photo 2
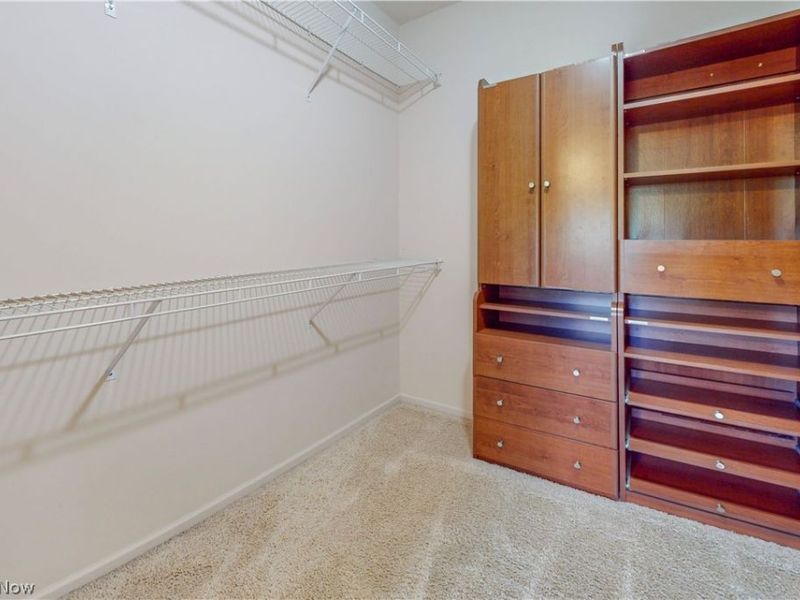
  • 111 Avalon Estate, Wintersville, OH 43953 Photo 3
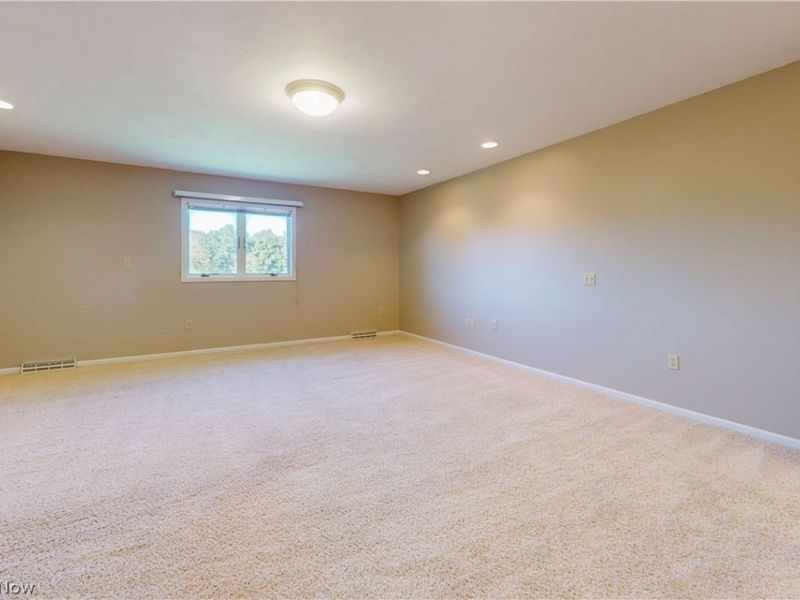
  • 111 Avalon Estate, Wintersville, OH 43953 Photo 4
  • 111 Avalon Estate, Wintersville, OH 43953 Photo 5
  • 111 Avalon Estate, Wintersville, OH 43953 Photo 6
  • 111 Avalon Estate, Wintersville, OH 43953 Photo 7
  • 111 Avalon Estate, Wintersville, OH 43953 Photo 8
  • 111 Avalon Estate, Wintersville, OH 43953 Photo 9
  • 111 Avalon Estate, Wintersville, OH 43953 Photo 10
  • 111 Avalon Estate, Wintersville, OH 43953 Photo 11
  • 111 Avalon Estate, Wintersville, OH 43953 Photo 12
  • 111 Avalon Estate, Wintersville, OH 43953 Photo 13
  • 111 Avalon Estate, Wintersville, OH 43953 Photo 14
  • 111 Avalon Estate, Wintersville, OH 43953 Photo 15
  • 111 Avalon Estate, Wintersville, OH 43953 Photo 16
  • 111 Avalon Estate, Wintersville, OH 43953 Photo 17
  • 111 Avalon Estate, Wintersville, OH 43953 Photo 18
  • 111 Avalon Estate, Wintersville, OH 43953 Photo 19
  • 111 Avalon Estate, Wintersville, OH 43953 Photo 20
  • 111 Avalon Estate, Wintersville, OH 43953 Photo 21
  • 111 Avalon Estate, Wintersville, OH 43953 Photo 22
  • 111 Avalon Estate, Wintersville, OH 43953 Photo 23
  • 111 Avalon Estate, Wintersville, OH 43953 Photo 24
  • 111 Avalon Estate, Wintersville, OH 43953 Photo 25
  • 111 Avalon Estate, Wintersville, OH 43953 Photo 26
  • 111 Avalon Estate, Wintersville, OH 43953 Photo 27
  • 111 Avalon Estate, Wintersville, OH 43953 Photo 28
  • 111 Avalon Estate, Wintersville, OH 43953 Photo 29
  • 111 Avalon Estate, Wintersville, OH 43953 Photo 30
  • 111 Avalon Estate, Wintersville, OH 43953 Photo 31
  • 111 Avalon Estate, Wintersville, OH 43953 Photo 32
  • 111 Avalon Estate, Wintersville, OH 43953 Photo 33
  • 111 Avalon Estate, Wintersville, OH 43953 Photo 34
  • 111 Avalon Estate, Wintersville, OH 43953 Photo 35
  • 111 Avalon Estate, Wintersville, OH 43953 Photo 36
  • 111 Avalon Estate, Wintersville, OH 43953 Photo 37
  • 111 Avalon Estate, Wintersville, OH 43953 Photo 38
  • 111 Avalon Estate, Wintersville, OH 43953 Photo 39
  • 111 Avalon Estate, Wintersville, OH 43953 Photo 40
  • 111 Avalon Estate, Wintersville, OH 43953 Photo 41
  • 111 Avalon Estate, Wintersville, OH 43953 Photo 42
  • 111 Avalon Estate, Wintersville, OH 43953 Photo 43
  • 111 Avalon Estate, Wintersville, OH 43953 Photo 44
  • 111 Avalon Estate, Wintersville, OH 43953 Photo 45
  • 111 Avalon Estate, Wintersville, OH 43953 Photo 46
  • 111 Avalon Estate, Wintersville, OH 43953 Photo 47
  • 111 Avalon Estate, Wintersville, OH 43953 Photo 48
  • 111 Avalon Estate, Wintersville, OH 43953 Photo 49
  • 111 Avalon Estate, Wintersville, OH 43953 Photo 50
1/50 Virtual Tour Fullscreen

Listed By

Agency Name: Cedar One Realty
Agency Phone: 740-264-7131

Shown By

Agent Name: Denise Evans
Agent Phone: (330) 575-1832
Agency Title: Cutler Real Estate

IDX logo

TOUR THIS HOME

Choose a date and time to see 111 Avalon Estate, Wintersville, OH 43953.
I will get in touch with you shortly.

Choose your video chat app
Request a Showing
  • Monday October 19
  • Tuesday October 20
  • Wednesday October 21
  • Thursday October 22
  • Friday October 23
  • Saturday October 24
  • Sunday October 25
  • Monday October 26
  • Tuesday October 27
  • Wednesday October 28
  • Thursday October 29
  • Friday October 30
  • Saturday October 31
  • Sunday November 1
  • Monday November 2
  • 7:00 AM
  • 7:30 AM
  • 8:00 AM
  • 8:30 AM
  • 9:00 AM
  • 9:30 AM
  • 10:00 AM
  • 10:30 AM
  • 11:00 AM
  • 11:30 AM
  • 12:00 PM
  • 12:30 PM
  • 1:00 PM
  • 1:30 PM
  • 2:00 PM
  • 2:30 PM
  • 3:00 PM
  • 3:30 PM
  • 4:00 PM
  • 4:30 PM
  • 5:00 PM
  • 5:30 PM
  • 6:00 PM
  • 6:30 PM
  • 7:00 PM
  • 7:30 PM
  • 8:00 PM
  • 8:30 PM
  • 9:00 PM
Preferred Communication Method

Property Description

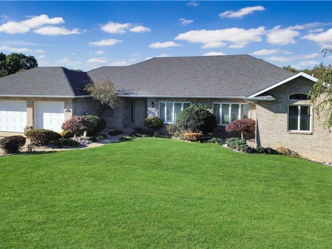
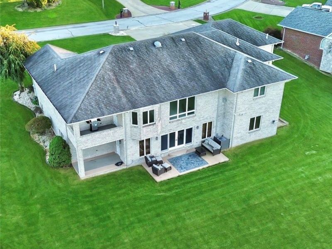
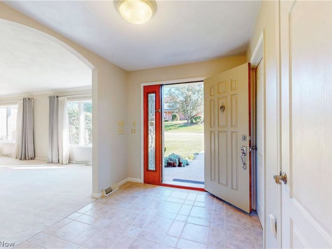
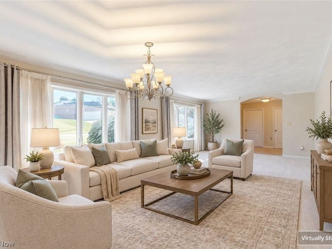
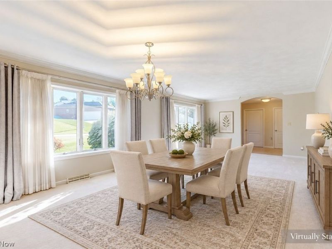
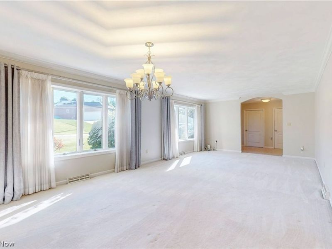
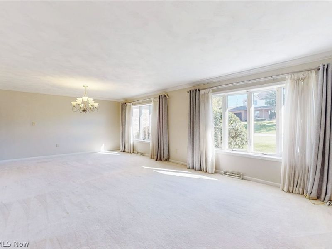
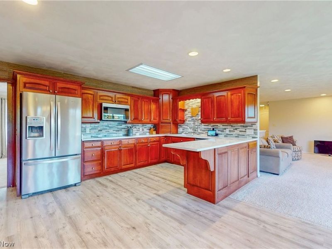
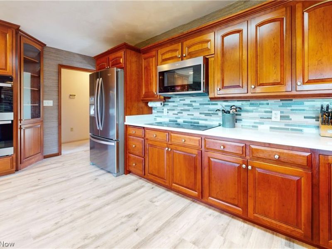
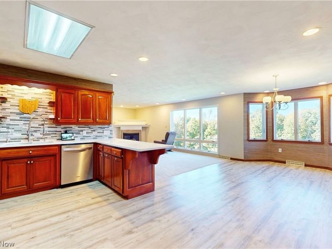
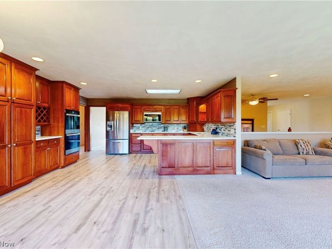
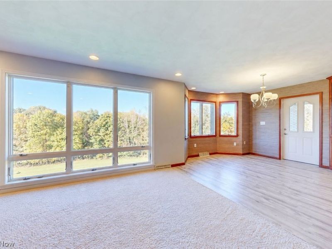
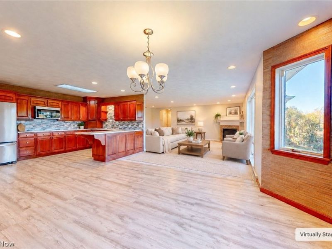
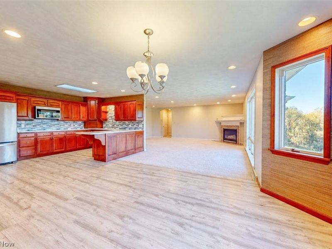
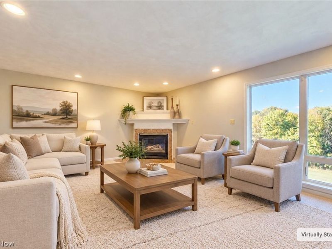
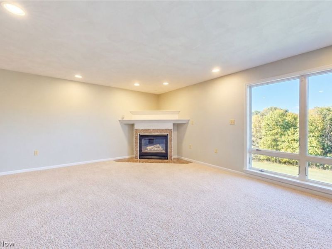
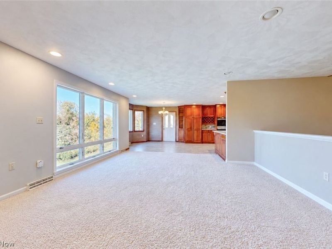
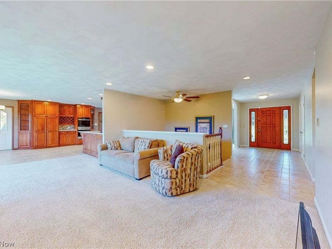
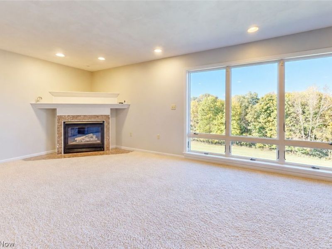
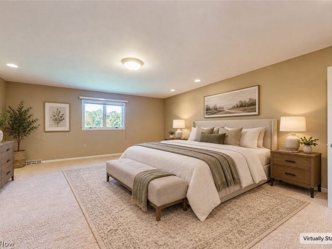
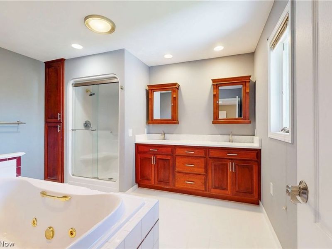
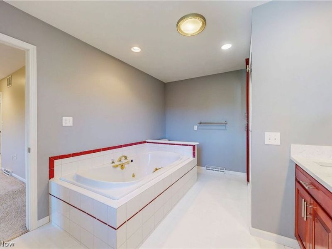
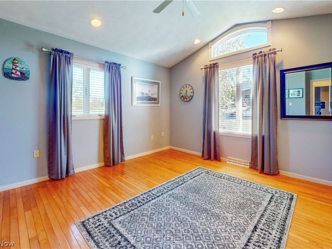
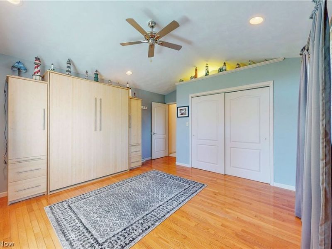
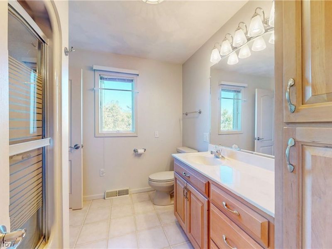
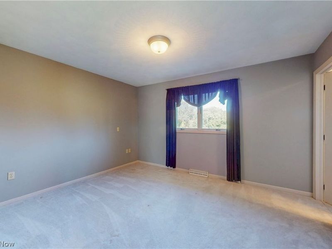
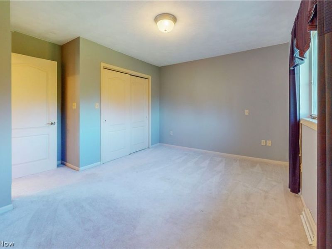
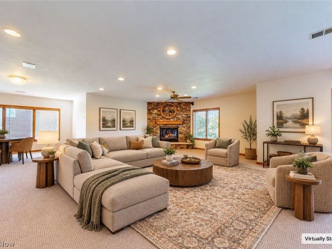
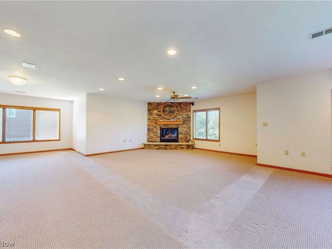
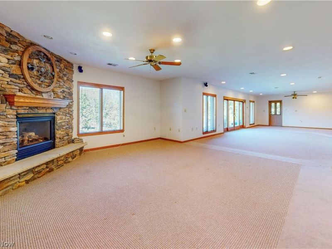
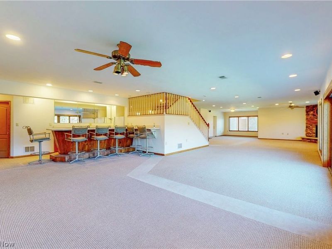
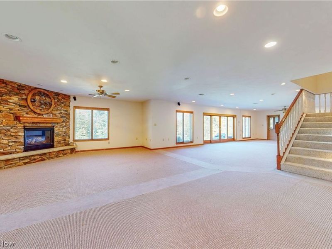
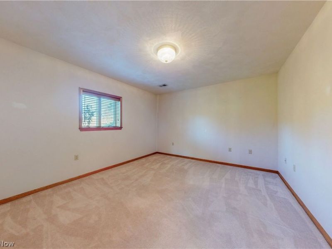
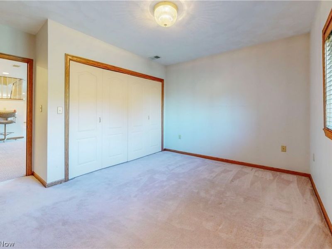
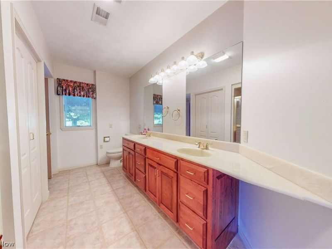
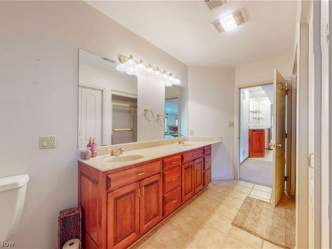
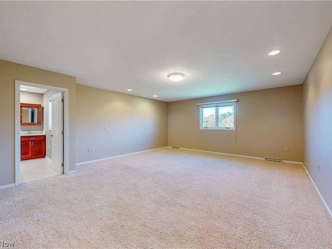
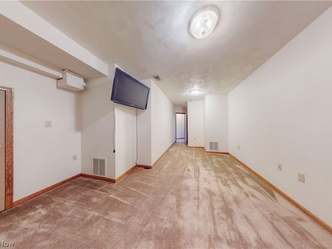
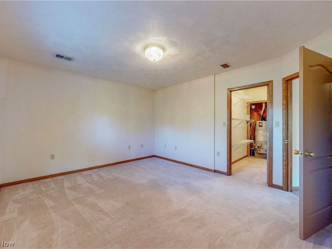
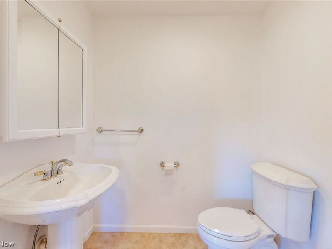
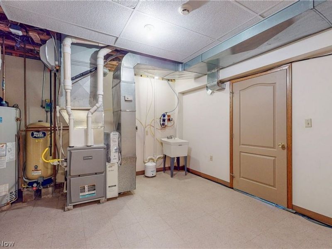
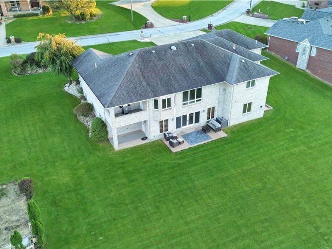
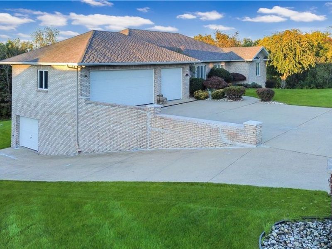
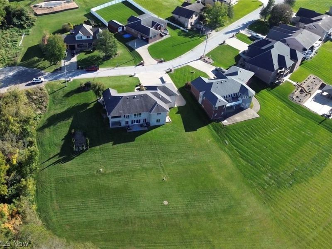
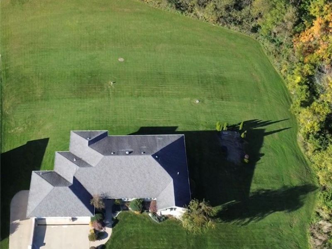
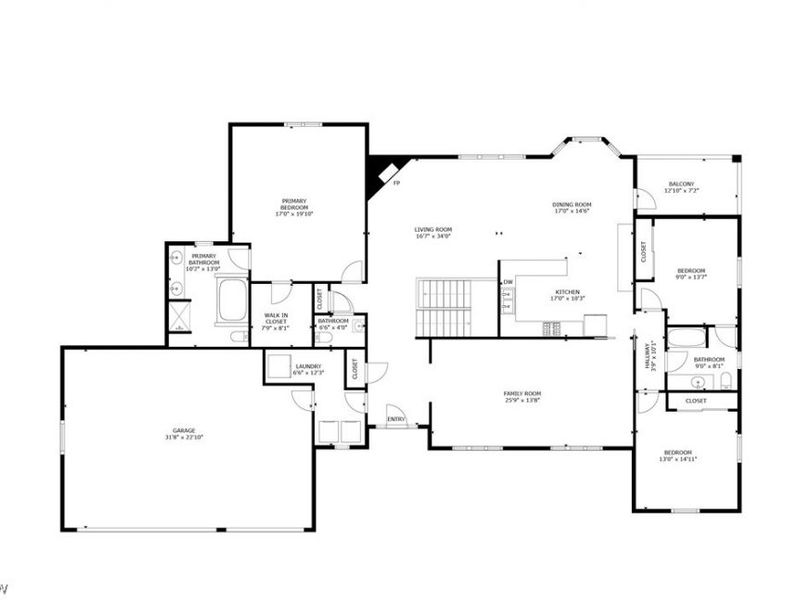
Welcome to this impressive all-brick ranch situated on nearly 0.70 acres in one of Wintersville's most desirable neighborhoods! Offering an estimated 5,000+ square feet of living space, this exceptional 5-bedroom, 3.5-bath home combines quality craftsmanship, generous living areas, and beautiful surroundings. The main level features a spacious living room, formal dining room, and an open-concept kitchen with rich wood cabinetry, stainless steel appliances, a large island, and an adjoining family room. Expansive windows bring in natural light and showcase the picturesque wooded views. The primary suite offers a private retreat with a spacious bathroom featuring double vanities, a jetted soaking tub, and separate shower. Three main-level bedrooms and convenient first-floor laundry add to the home's appeal. The expansive finished walk-out lower level is truly impressive, featuring a massive recreation and entertaining area, beautiful floor-to-ceiling stone fireplace, wet bar, and additional bedrooms. Outside, enjoy the beautifully landscaped grounds, covered outdoor living spaces, and patio overlooking the spacious backyard. A four-car attached garage, including a heated main-level garage, two fireplaces, and exceptional curb appeal complete this remarkable property. A rare combination of space, comfort, and location!

111 Avalon Estate | MLS# 5252246

This single family home located at 111 Avalon Estate, Wintersville, OH 43953 is currently listed for sale with an asking price of $724,900. This property was built in 1997 and has 5 bedrooms and 3 full and 1 partial baths with 5022 sq. ft. Avalon Estate is located within the Indian Creek Local school district. Search Wintersville real estate on devans.cutlerhomes.com today.

Property Features

Property Type: Residential - Single Family
Basement: Yes
Basement: Full, Finished
Cooling: Central Air
Days on Market: 3
Fireplaces: 2
Garage: 4 car attached
Heating: Forced Air, Fireplace(s), Gas
Home Style: Ranch
Lot Size: 0.69 Acres
Roof Type: Asphalt, Fiberglass
Stories: 1.0
Taxes: $6,992 / year
Year Built: 1997

Amenities

Wet Bar
Entrance Foyer
Kitchen Island
Open Floorplan
Bar
Jetted Tub
Gas Grill

Feature Descriptions

Appliances: Built-In Oven, Cooktop, Dryer, Dishwasher, Freezer, Disposal, Microwave, Refrigerator, Water Softener, Washer
Exterior: Brick
Fireplace: Basement, Blower Fan, Family Room, Glass Doors, Gas Log, Gas
Lot: Cul-De-Sac, Private
Parcel#: 14-02360-000
Parking: Attached, Concrete, Direct Access, Driveway, Garage, Garage Door Opener, Heated Garage
Patio/Porch: Covered, Deck, Patio
Security: Security System
Sewer: Public Sewer
View: Trees/Woods
Water: Public
Window: Window Treatments

Local Schools

School District: Indian Creek Local

Estimate Your Payment

Estimated Payment

$ 4,876.81 per month $4,082.72 Principal & Interest $582.67 Property Tax $211.43 Homeowner's Insurance

Change Payment Information

%
years/fixed
yearly
yearly (est.)
(Payments are an estimate and may vary by lender)
Croos Country Mortgage

Login to My Homefinder

Forgot your password / First Login?

Login to My Homefinder




