
Listed By
Agency Name: Simple Fee Realty
Agency Phone: 859-802-3733
Shown By
Agent Name: Denise Evans
Agent Phone: (330) 575-1832
Agency Title: Cutler Real Estate

TOUR THIS HOME
Choose a date and time to see 1103 Ashton Court, Union, KY 41091.
I will get in touch with you shortly.

Property Description
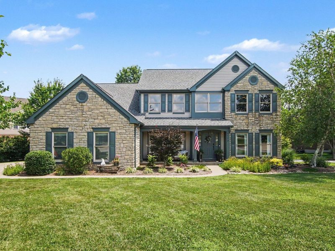
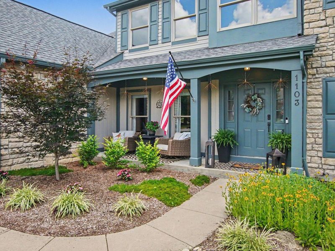
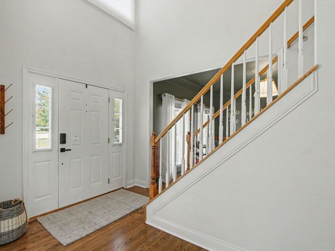
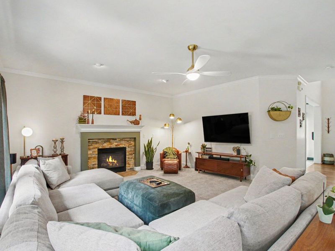
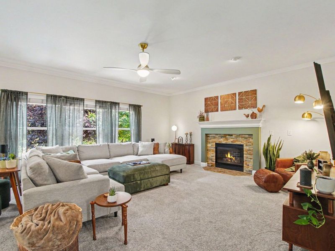
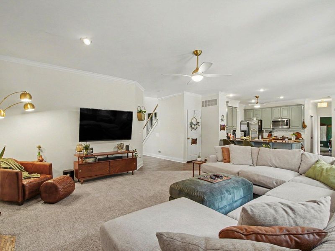
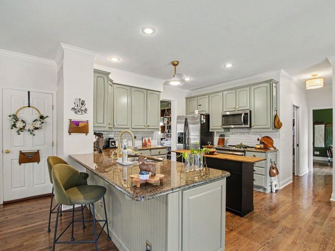
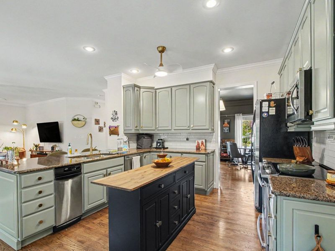
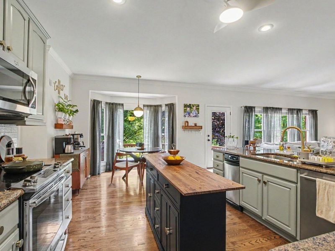
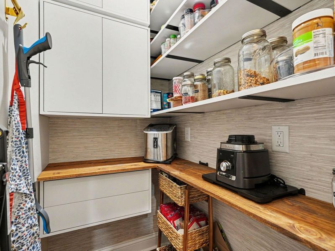
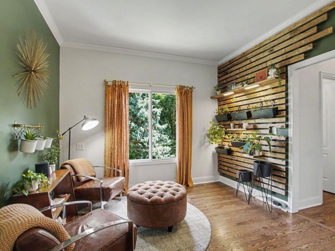
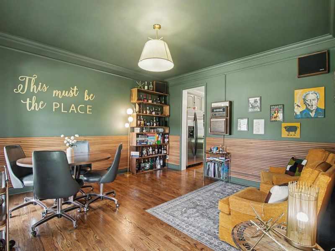
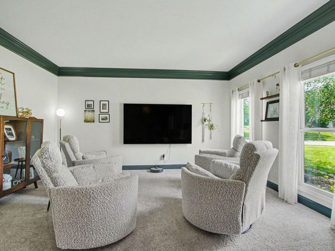
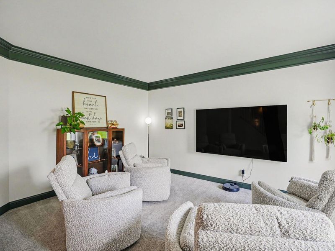
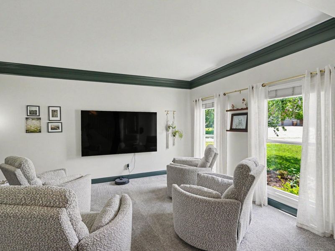
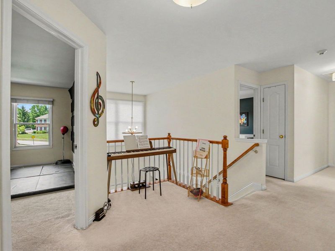
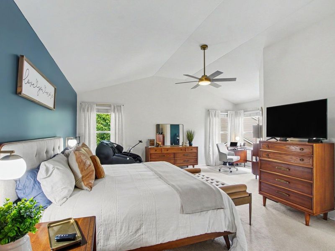
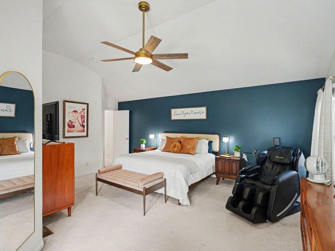
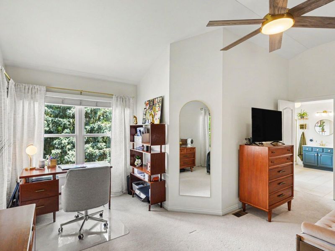
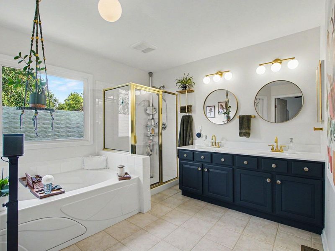
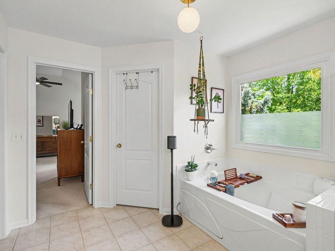
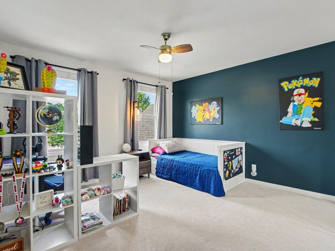
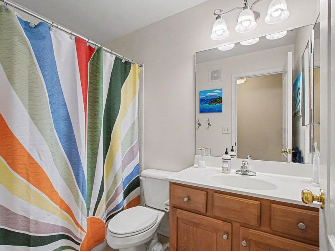
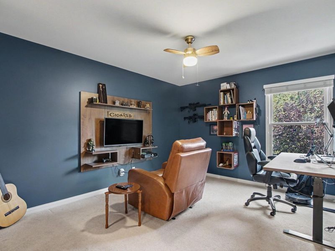
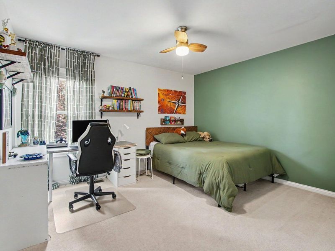
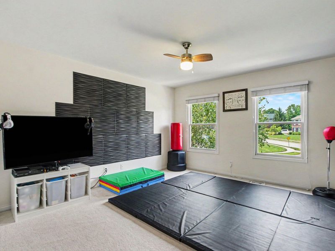
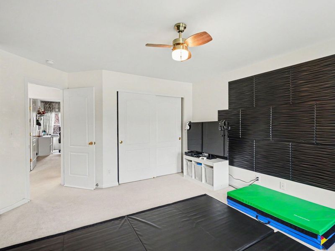
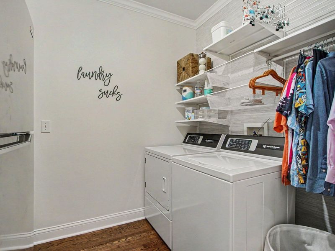
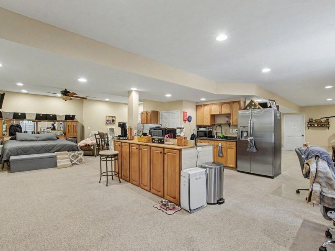
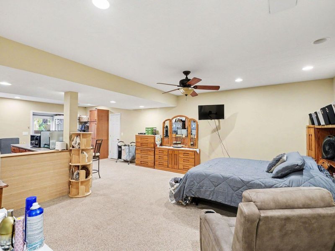
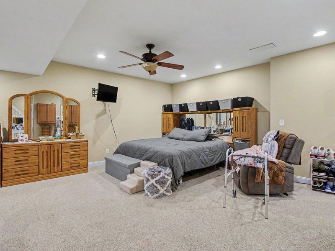
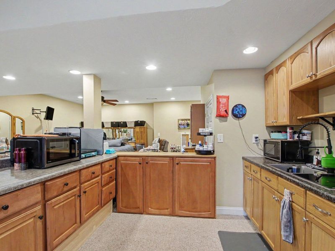
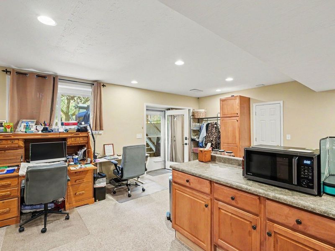
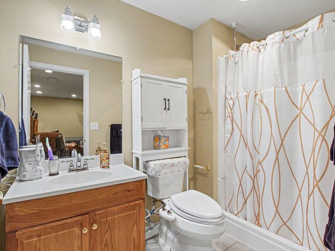
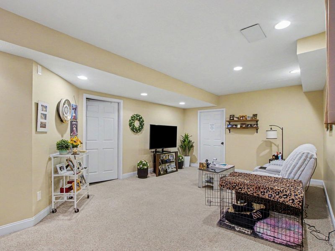
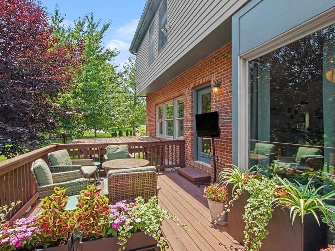
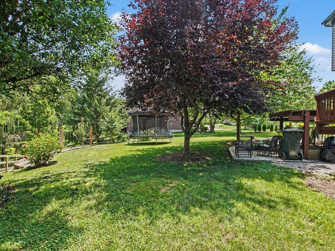
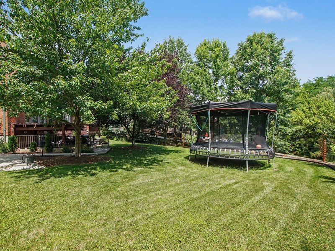
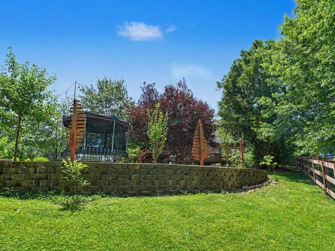
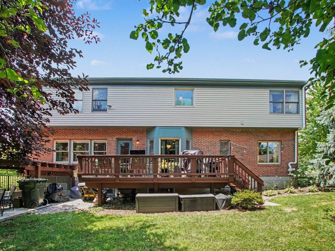
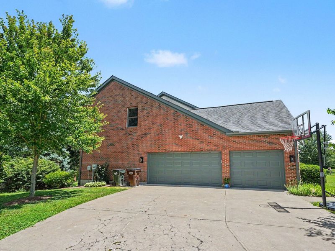
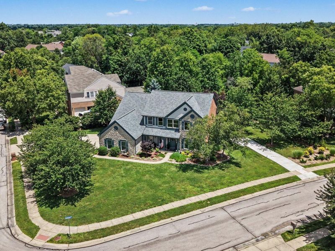
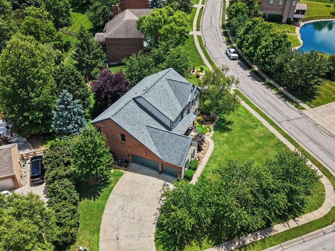
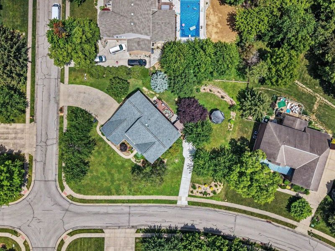
Rare opportunity to own a beautifully maintained 5 bed/ 4 1/2 bath home in sought- after Hempsteade Manor w/ a finished lower-level currently purposed as an apartment/ multi-generational living area w/ the option of no-step accessibility! Situated on an impressive .44-acre corner lot w/ 3 car garage and TWO driveways. Thoughtful upgrades include refinished hardwood floors, new carpeting on main level, elegant crown molding, 9-foot ceilings, updated lighting and hardware, and updated spaces throughout. Youll find endless space to utilize in the large family room w/ cozy gas fireplace, formal living room, formal dining room, and additional flex space that could be used for a home office, craft room, playroom or fitness room. The kitchen features freshly painted cabinetry, updated hardware and faucet, SS appliances, custom walk-in pantry, and ample space for a center island. A generous first-floor laundry offers extra space for a 2nd refrigerator and utility sink. The spacious owners retreat features a stunning cathedral ceiling, private sitting area, large walk-in closet, and inviting en-suite bath with updated fixtures and finishes. The second floor also boasts 4 more bedrooms and TWO more guest bathrooms. The finished walkout basement fully functions as a private apartment- an ideal space for multi-generational living, guests, a caregiver, or long-term visitors. Complete w/ its own private driveway, sidewalk, covered extra wide walkout w/ chairlift, kitchen area w/ sink, dishwasher, full bathroom, second laundry area, abundant storage, tall ceilings, and large windows. This corner lot offers an oversized yard and tree-lined setting. Plentiful community amenities. Highly rated Mann/Gray/Ryle school district. Additional highlights include newer HVAC w/ whole house humidifier, water softener, newer water heater, added attic insulation and front-facing window tinting. This is more than a home-its a rare lifestyle opportunity
Property Features
Property Type: Residential - Single Family
Basement: Yes
Basement: Full Finished Bath, Full, Finished, Storage Space, Walk-Out Access
Cooling: Central Air
Days on Market: 6
Fireplaces: 1
Garage: 3 car attached
Heating: Natural Gas, Forced Air
Home Style: Traditional
Lot Size: 0.44 Acres
Roof Type: Shingle
Stories: 2.0
Year Built: 2002
Feature Descriptions
Appliances: Stainless Steel Appliance(s), Electric Range, Dishwasher, Microwave, Refrigerator
Association Amenities: Lake Year Round, Playground, Pool, Tennis Court(s)
Association Fee Includes: Association Fees, Maintenance Grounds
Exterior: Brick, Stone, Vinyl Siding
Fireplace: Gas
Fireplace Y/N: Yes
Foundation: Poured Concrete
HOA: Yes
HOA Fee: 720/Annually
Interior: Wet Bar, Walk-In Closet(s), Pantry, Granite Counters, Entrance Foyer, Eat-in Kitchen, Double Vanity, Crown Molding, Chandelier, Ceiling Fan(s), Multi Panel Doors
Laundry: Laundry Room, Main Level
Lot: Corner Lot
Lot Dimensions: irr
Parcel Number: 063.00-12-288.00
Parking: Attached, Driveway, Garage
Patio/Porch: Deck
Rooms Total: 14
Sewer: Public Sewer
Sub Type: Single Family Residence
Utilities: Cable Available, Natural Gas Available, Sewer Available, Water Available
Water: Public
Window: Insulated Windows, Double Hung, Vinyl Clad Window(s), Wood Frames
Room Sizes
Family Room: 21 X 17 Level - First
Living Room: 16 X 12 Level - First
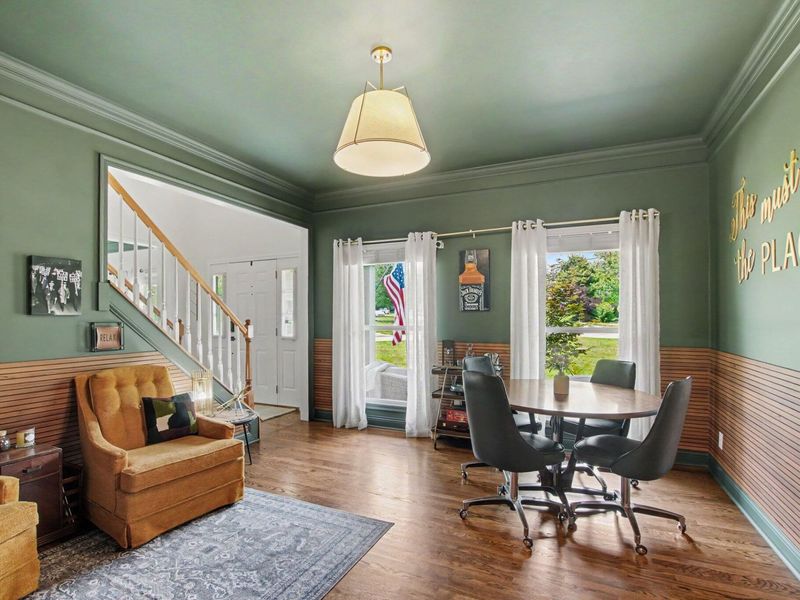
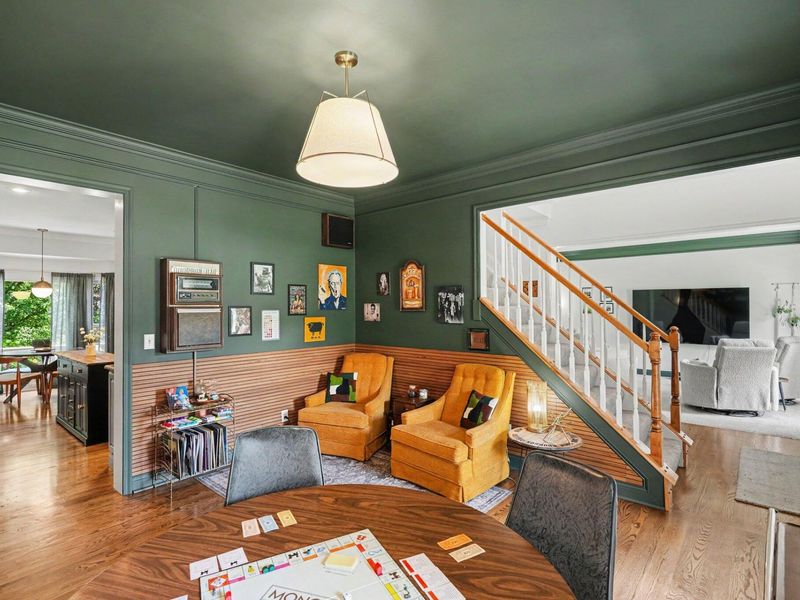
Dining Room: 13 X 13 Level - First
Kitchen: 13 X 12 Level - First
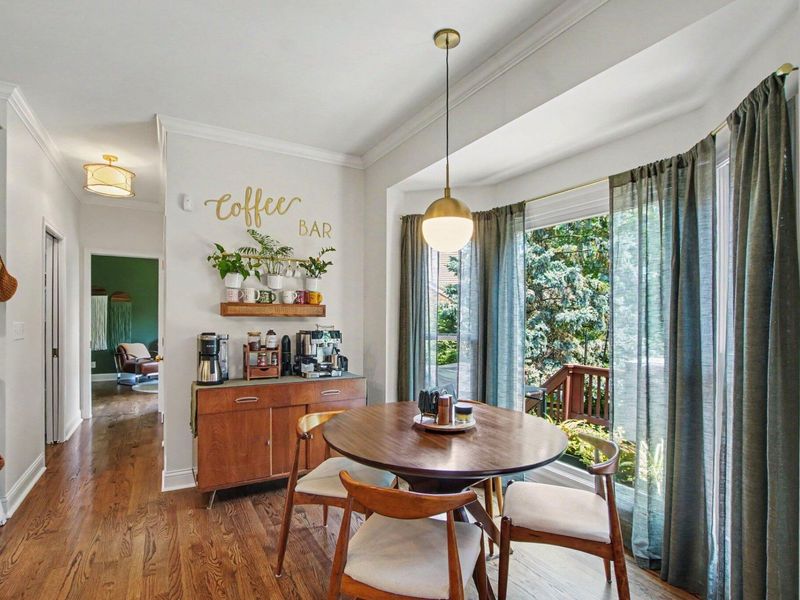
Breakfast Room: 12 X 7 Level - First
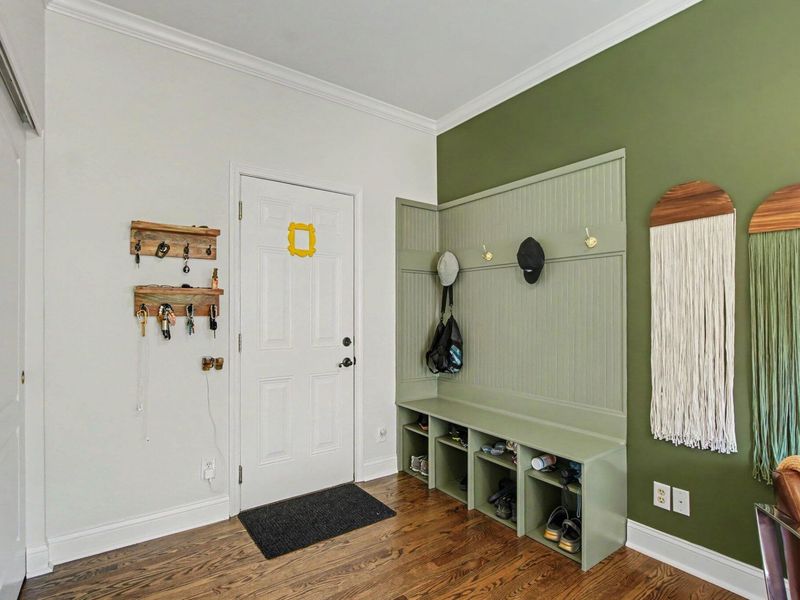
Mudroom: 14 X 11 Level - First
Primary Bedroom: 21 X 19 Level - Second
Bedroom 2: 15 X 12 Level - Second
Bedroom 3: 14 X 12 Level - Second
Bedroom 4: 15 X 11 Level - Second
Bedroom 5: 13 X 11 Level - Second
Primary Bath: 12 X 10 Level - Second
Bathroom 2: 8 X 5 Level - Second
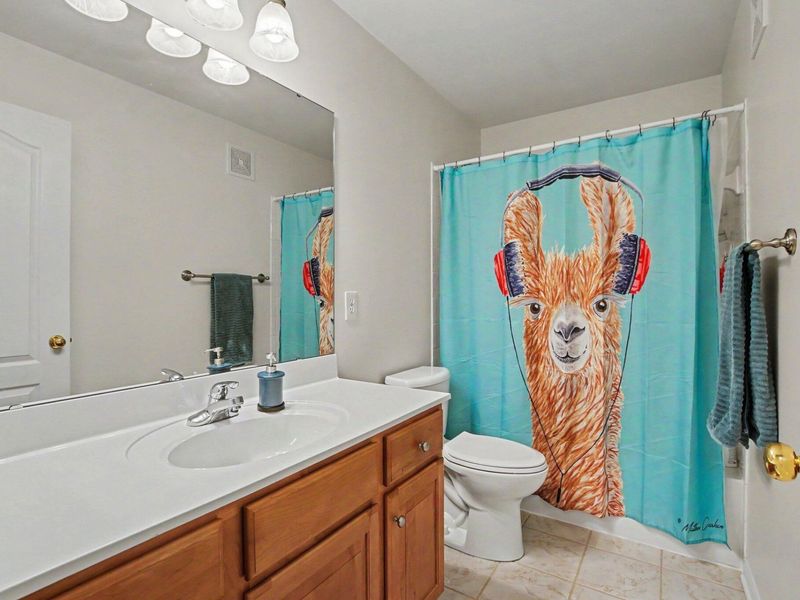
Bathroom 3: 9 X 5 Level - Second
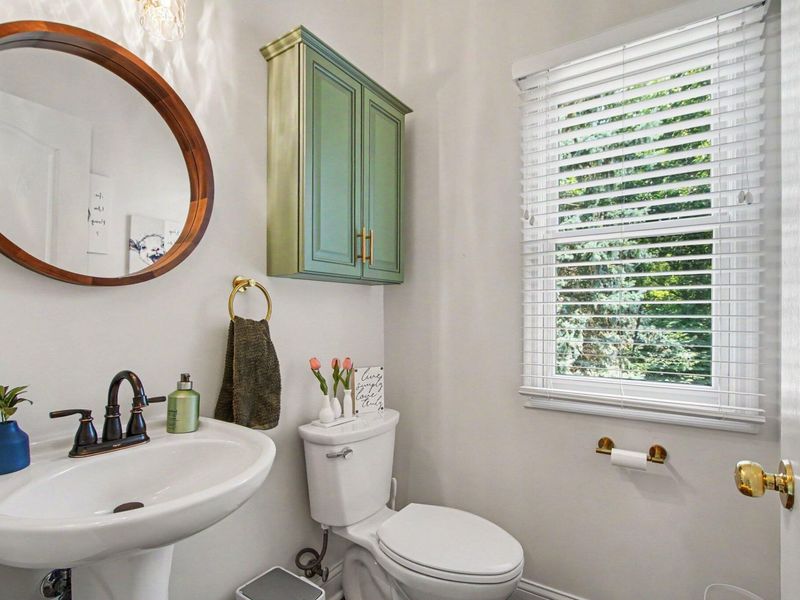
Bathroom 4: 5 X 4 Level - First
Bathroom 5: 9 X 5 Level - Lower
Great Room: 20 X 17 Level - Lower
Office: 20 X 6 Level - Lower
Recreation Room: 22 X 14 Level - Lower
Local Schools
High School: Ryle High
Middle School: Gray Middle School
Elementary School: Shirley Mann School
School District: Boone Co Public
Estimate Your Payment
Estimated Payment
$ 3,256.43 per month $3,081.43 Principal & Interest $0.00 Property Tax (data not provided by mls) $175.00 Homeowner's InsuranceChange Payment Information
Print This Listingx
Select a format below, new window will open and will prompt you to print.








1103 Ashton Court | MLS# 644392
This single family home located at 1103 Ashton Court, Union, KY 41091 is currently listed for sale with an asking price of $600,000. This property was built in 2002 and has 5 bedrooms and 4 full and 1 partial baths with 4641 sq. ft. Ashton Court is located within the Boone Co Public school district. Search Union real estate on devans.cutlerhomes.com today.