
Listed By
Agency Name: Huff Realty - CC
Agency Phone: 859-781-5100
Shown By
Agent Name: Denise Evans
Agent Phone: (330) 575-1832
Agency Title: Cutler Real Estate

TOUR THIS HOME
Choose a date and time to see 110 Saffron Circle, Newport, KY 41076.
I will get in touch with you shortly.

Property Description
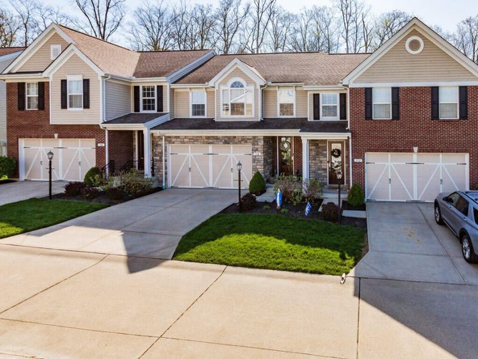
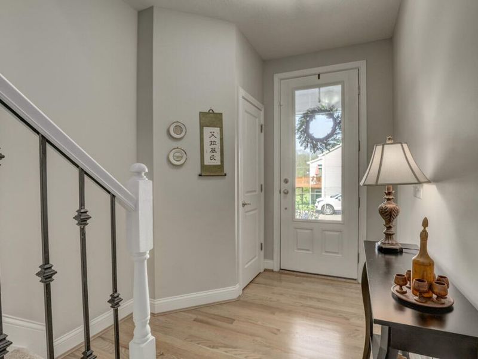
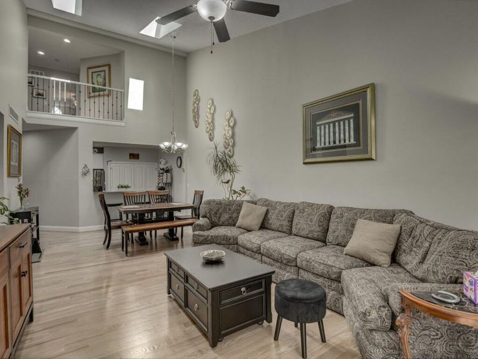
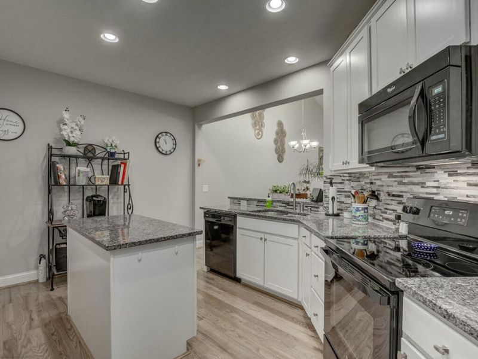
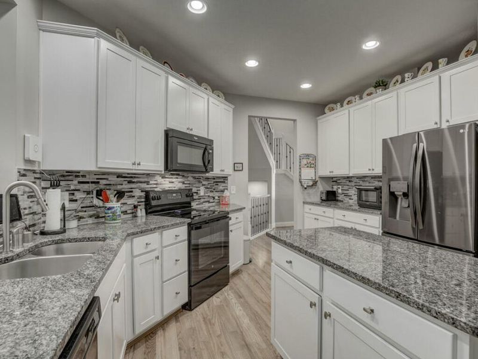
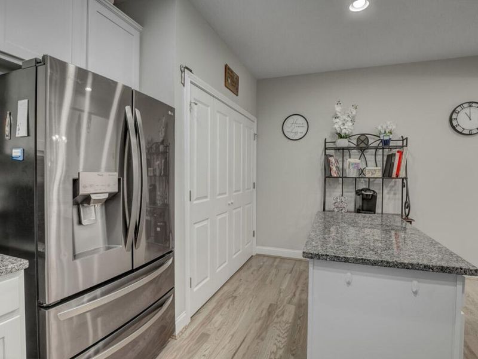
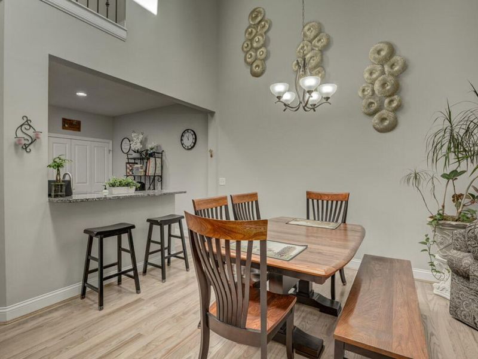
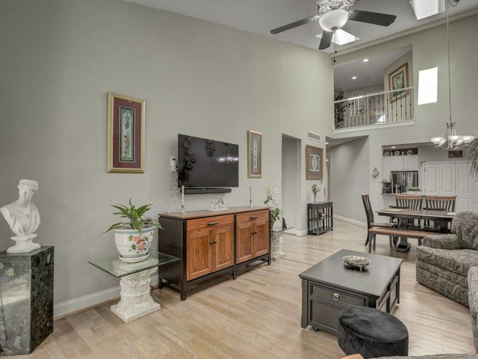
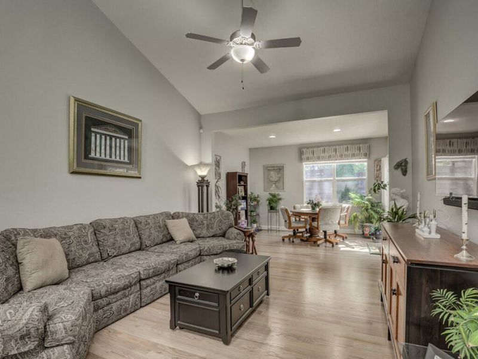
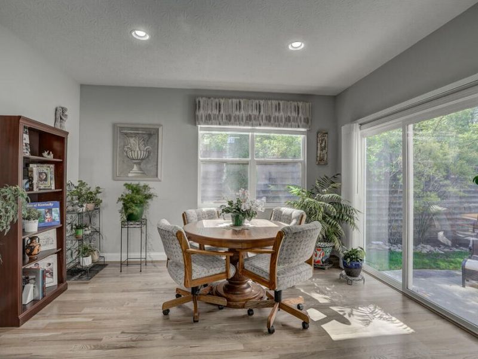
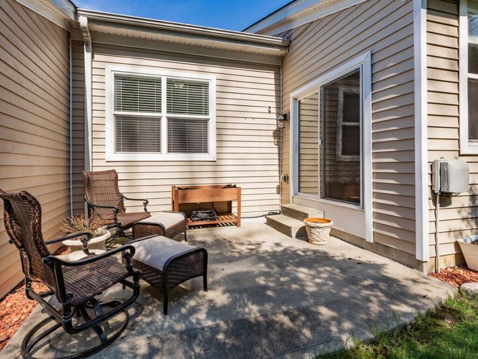
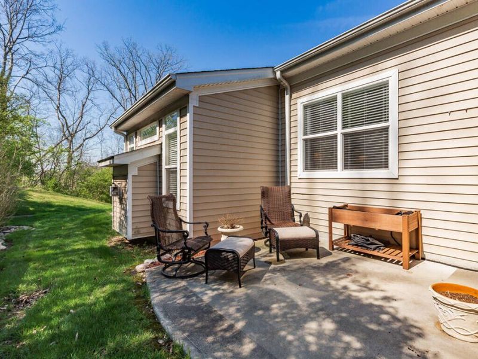
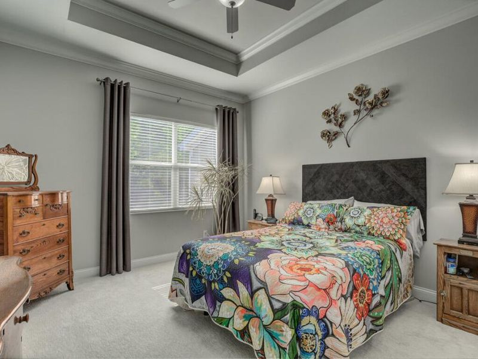
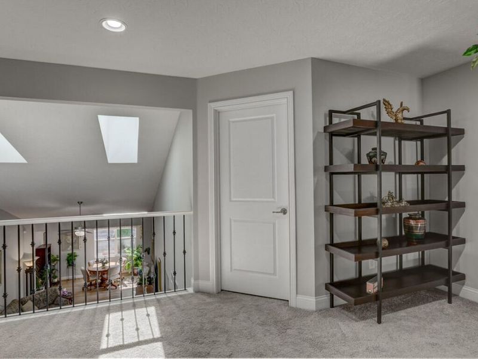
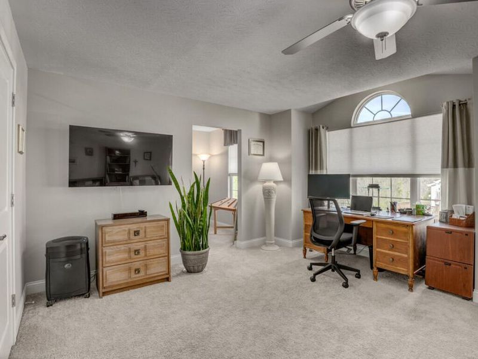
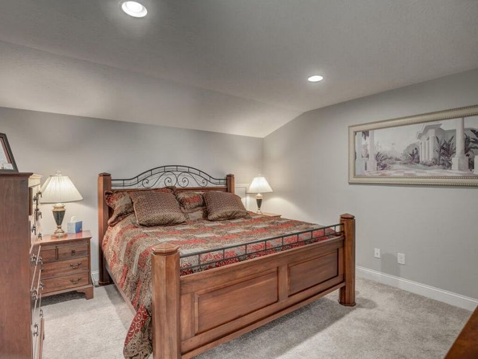
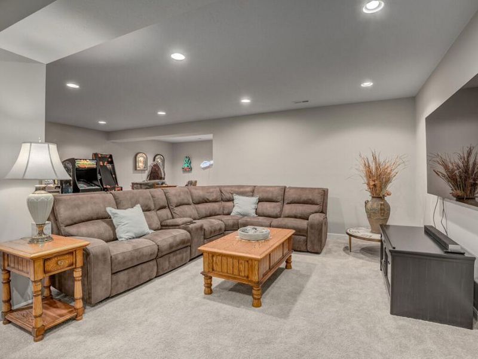
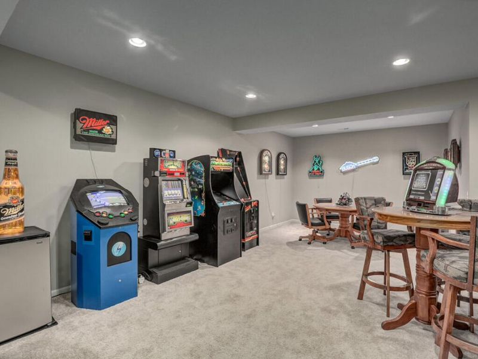
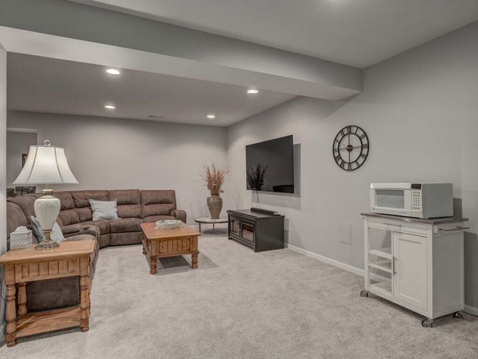
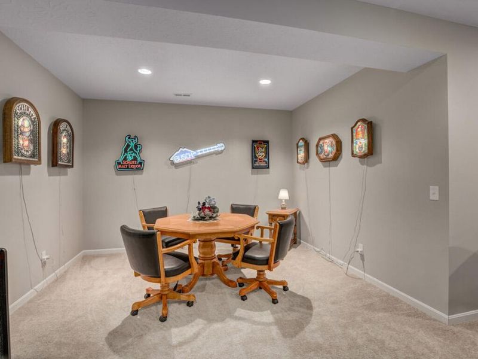
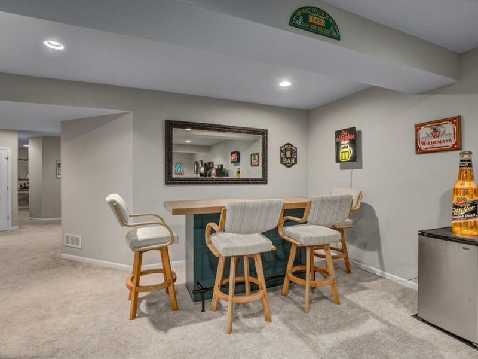
Welcome to Ft Thomas Overlook where quality, convenience & community are enjoyed. This spacious townhome was the model home for Ashley Builders and features over 3100 sq ft of luxury living space. Fall in love with the *Soaring ceilings with Skylights * Open floor plan* Primary Suite on first floor* Second floor 2nd Primary & 3rd bedroom * Gourmet kitchen with granite tops, tile backsplash, SS appliances * Laundry on first floor* Hardwood floors * Huge lower level family room * Main level private patio *Recently painted* Abundant storage* All of this, plus no yard work and the convenience of being so close to shopping, dining, entertainment! Located in the coveted Ft Thomas School district. Dont wait to see this one!
Property Features
Property Type: Residential - Single Family
Basement: Yes
Basement: Full, Finished, Storage Space
Cooling: Central Air
Days on Market: 3
Garage: 2 car attached
Heating: Natural Gas, Forced Air
Home Style: Traditional
Lot Size: 0.06 Acres
Roof Type: Asphalt, Shingle
Stories: 2.0
Year Built: 2015
Feature Descriptions
Additional Parcels: Fort Thomas Overlook
Appliances: Stainless Steel Appliance(s), Electric Range, Dishwasher, Disposal, Microwave, Refrigerator
Association Amenities: Playground
Association Fee Includes: Association Fees, Maintenance Grounds, Maintenance Structure, Sewer, Snow Removal, Trash, Water, Insurance
Exterior: Brick, Stone, Vinyl Siding
Foundation: Poured Concrete
HOA: Yes
HOA Fee: 420/Monthly
Interior: Walk-In Closet(s), Storage, Soaking Tub, Pantry, Open Floorplan, Granite Counters, Entrance Foyer, Double Vanity, Cathedral Ceiling(s), Ceiling Fan(s), High Ceilings, Multi Panel Doors, Recessed Lighting, Master Downstairs
Laundry: Main Level
Lot Dimensions: 28 x 87
Parcel Number: 999-99-14-237.82
Parking: Attached, Driveway, Garage Faces Front
Property Attached: Yes
Rooms Total: 12
Sewer: Public Sewer
Special View Info: Trees/Woods
Sub Type: Single Family Residence
Utilities: Cable Available
Water: Public
Window: Insulated Windows, Vinyl Frames
Room Sizes
Entry: 13 X 7 Level - First
Kitchen: 15 X 13 Level - First
Living Room: 25 X 13 Level - First
Dining Room: 13 X 9 Level - First
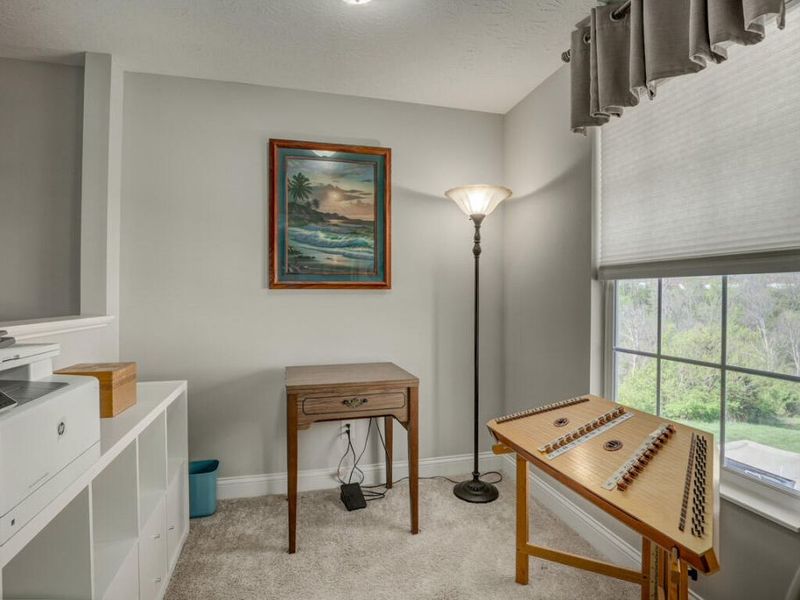
Bonus Room: 8 X 7 Level - Second
Primary Bedroom: 15 X 13 Level - First
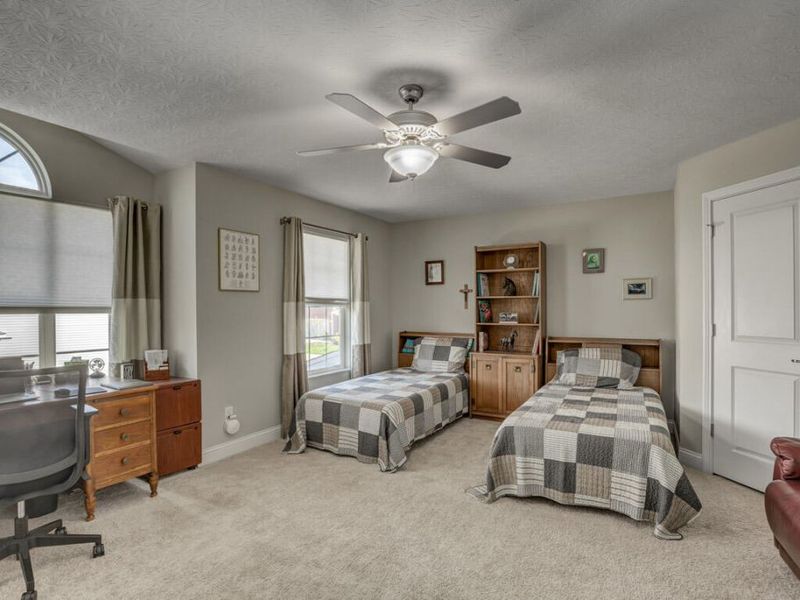
Bedroom 2: 18 X 18 Level - Second
Bedroom 3: 13 X 13 Level - Second
Family Room: 30 X 26 Level - Lower
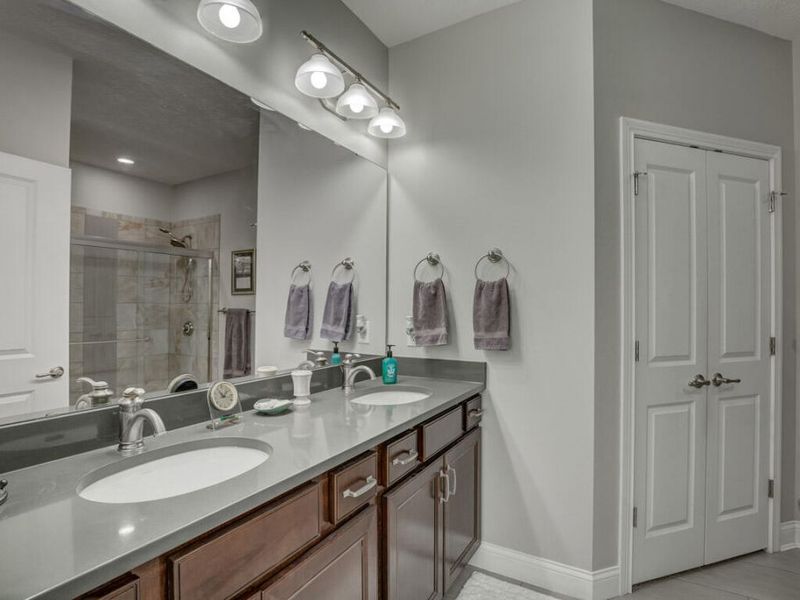
Primary Bath: 12 X 9 Level - First
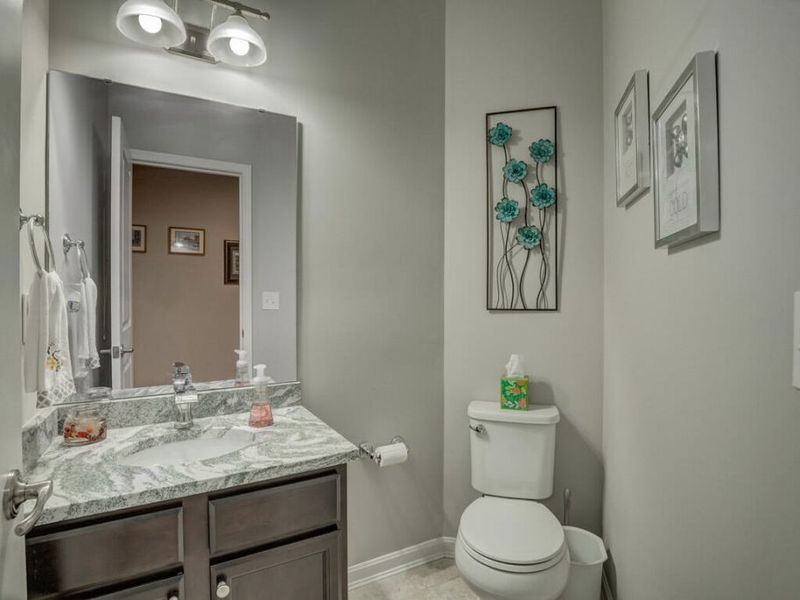
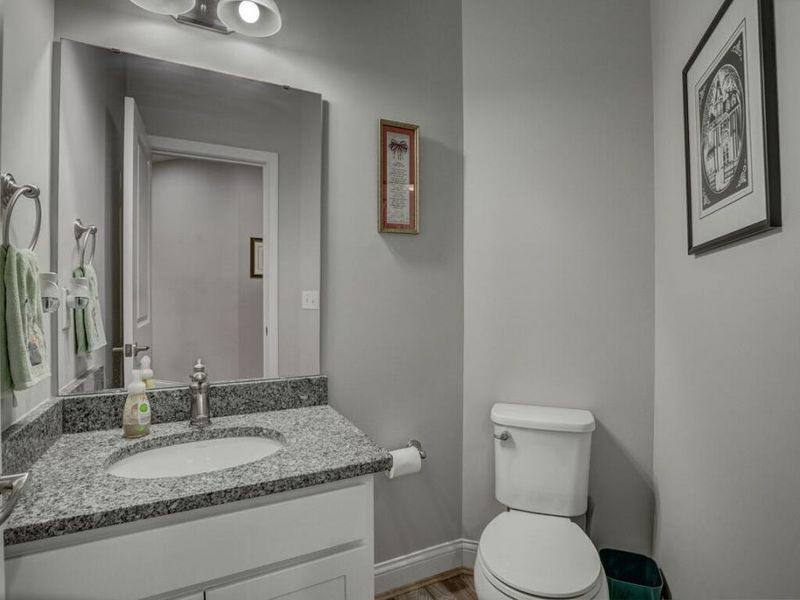
Bathroom 2: 6 X 4 Level - First
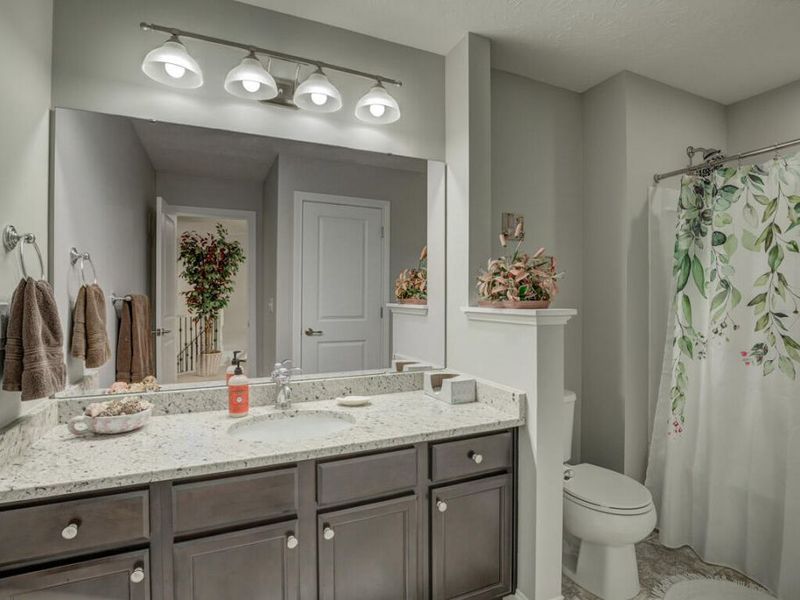
Bathroom 3: 12 X 9 Level - Second
Bathroom 4: 5 X 4 Level - Lower
Local Schools
High School: Highlands High
Middle School: Highlands Middle School
Elementary School: Woodfill Elementary
School District: Ft Thomas Indep
Estimate Your Payment
Estimated Payment
$ 2,599.72 per month $2,460.01 Principal & Interest $0.00 Property Tax (data not provided by mls) $139.71 Homeowner's InsuranceChange Payment Information
Print This Listingx
Select a format below, new window will open and will prompt you to print.








110 Saffron Circle | MLS# 642850
This single family home located at 110 Saffron Circle, Newport, KY 41076 is currently listed for sale with an asking price of $479,000. This property was built in 2015 and has 3 bedrooms and 2 full and 2 partial baths with 2043 sq. ft. Saffron Circle is located within the Ft Thomas Indep school district. Search Newport real estate on devans.cutlerhomes.com today.