
Listed By
Agency Name: DIYFlatFee.com
Agency Phone: 888-601-3771
Shown By
Agent Name: Denise Evans
Agent Phone: (330) 575-1832
Agency Title: Cutler Real Estate

TOUR THIS HOME
Choose a date and time to see 11 Greene Street, Fort Thomas, KY 41075.
I will get in touch with you shortly.

Property Description
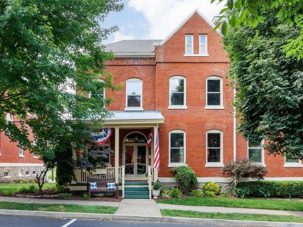
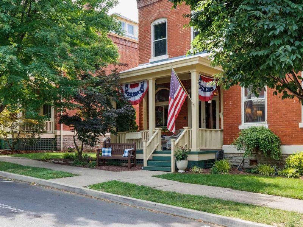
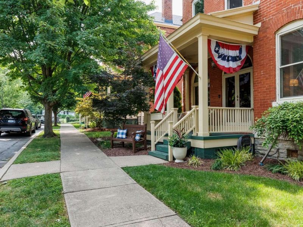
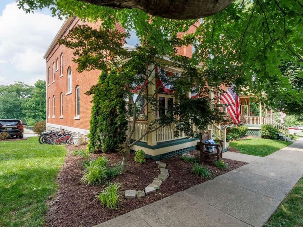
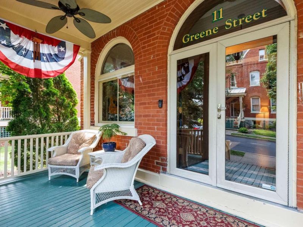
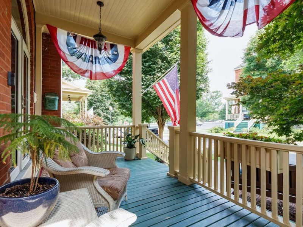
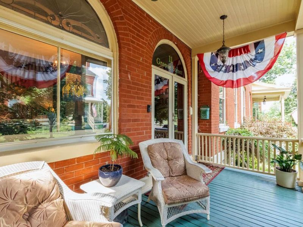
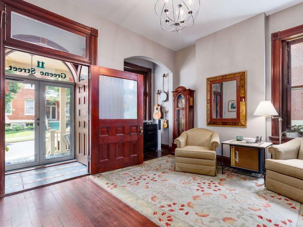
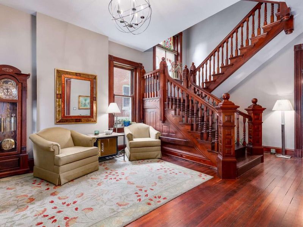
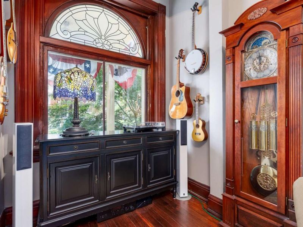
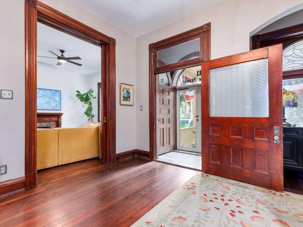
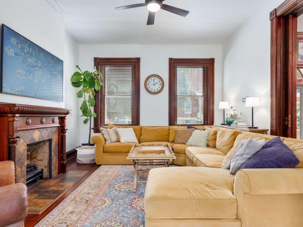
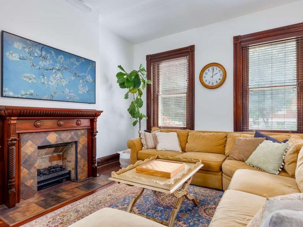
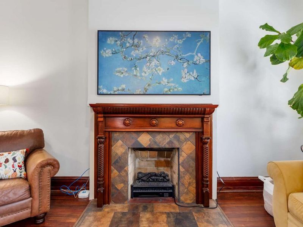
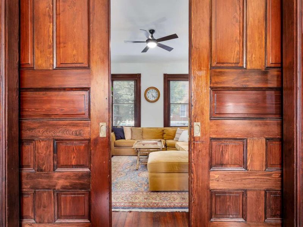
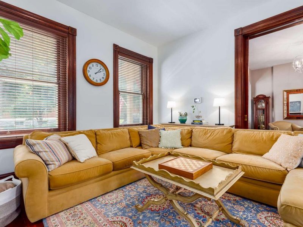
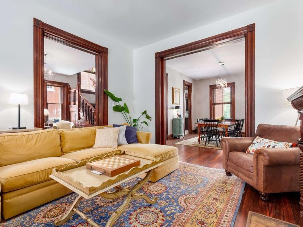
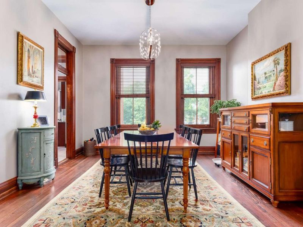
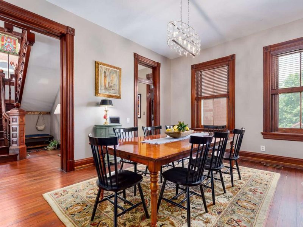
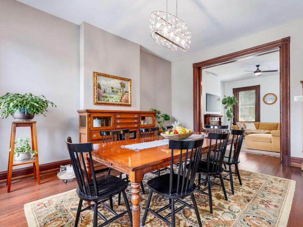
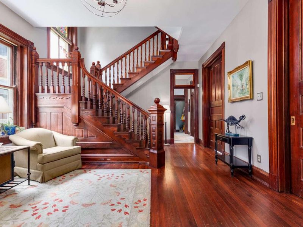
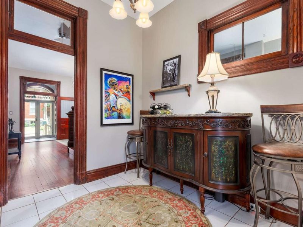
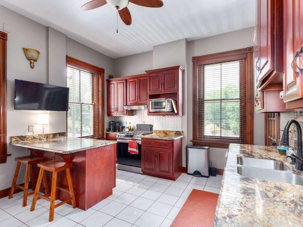
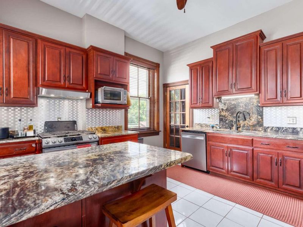
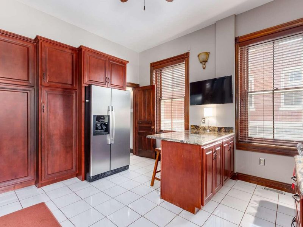
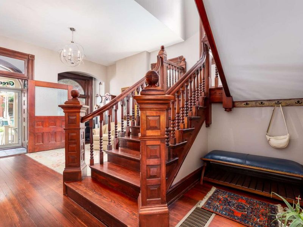
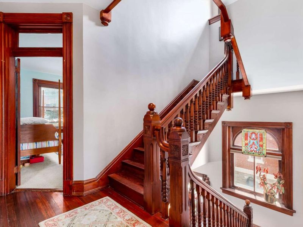
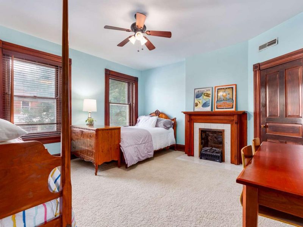
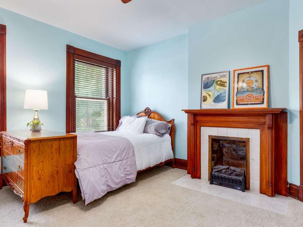
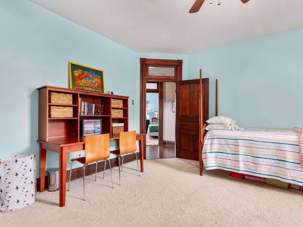
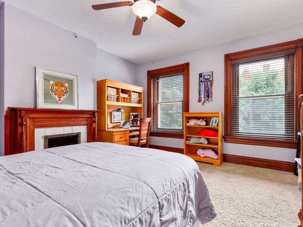
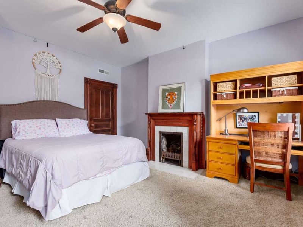
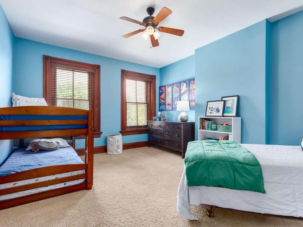
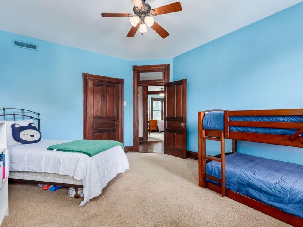
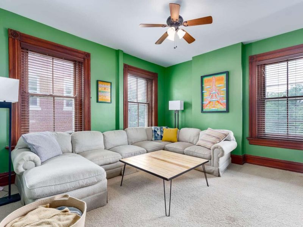
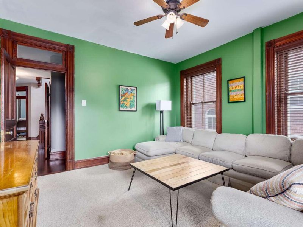
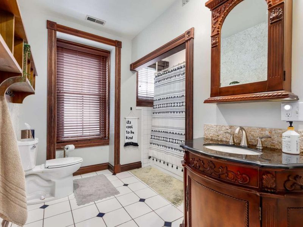
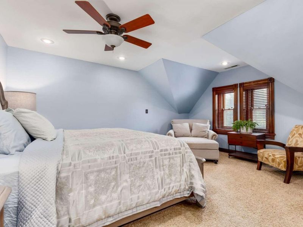
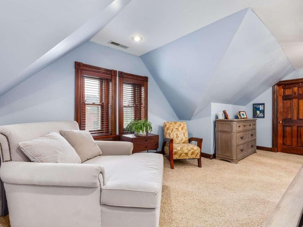
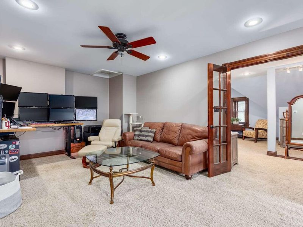
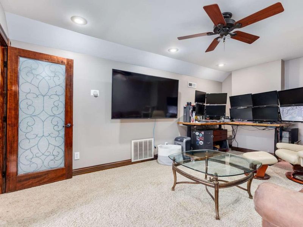
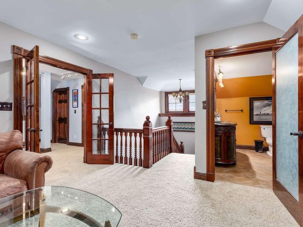
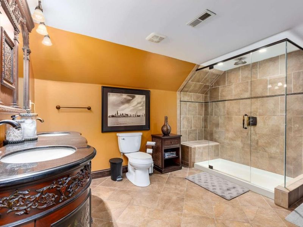
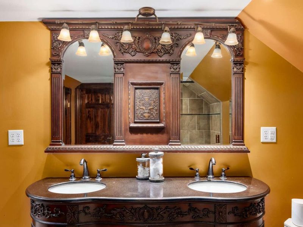
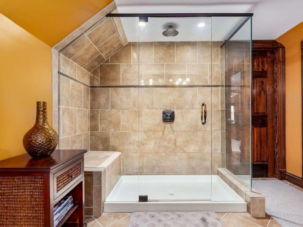
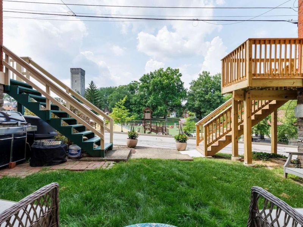
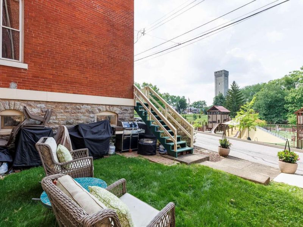
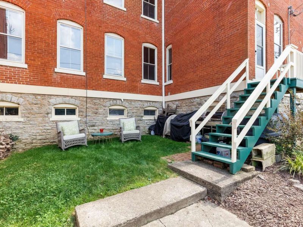
Located inside Tower Park nearby to the Midway District and all that Fort Thomas living has to offer! Let the stunning foyer welcome you with its original woodwork and staircase, hardwood floors, leaded glass and transom windows, unique arched doors, large living and dining rooms dating back to 1892. Modernized amenities with first floor laundry, towering 11 foot ceilings, three fireplaces, updated kitchen, large bedrooms and loads of closet space. Third floor provides huge primary suite with additional living room/sitting area, large walk-in closet and large master bath. Two dual zone smart controlled furnaces, two water heaters, home water filtration system, front and back staircases. Two deeded assigned parking spots, picturesque front porch, updated thru-out, lovingly cared for and move-in ready with tons of storage! Live where you love & love where you live in this beauty! All within a 10 to 15 minute drive to every stadium, ballpark and restaurant that Downtown Cincinnati, Covington, and Newport have to offer. Tower Park is one of Fort Thomas signature green spaces packed with nearly five miles of trails, groomed mountain biking trails, tennis and pickleball courts, basketball, sand volleyball, a ballfield, multiple playground areas, and plenty of picnic shelters for cookouts and gatherings. Add in the Mess Hall event venue and amphitheater hosting community favorites like the Farmers Market and major seasonal festivals, and youve got an everyday escape that feels like a true neighborhood hub--right in the heart of the city. And when the park is at its busiest, your deeded parking is a true luxury giving you (and your guests) reliable access for events and weekend gatherings without the stress of hunting for a spot. Live in the heart of Fort Thomas with the Midway District just steps away grab coffee, meet friends for dinner, or catch a game without ever needing to drive.
Property Features
Property Type: Residential - Townhouse
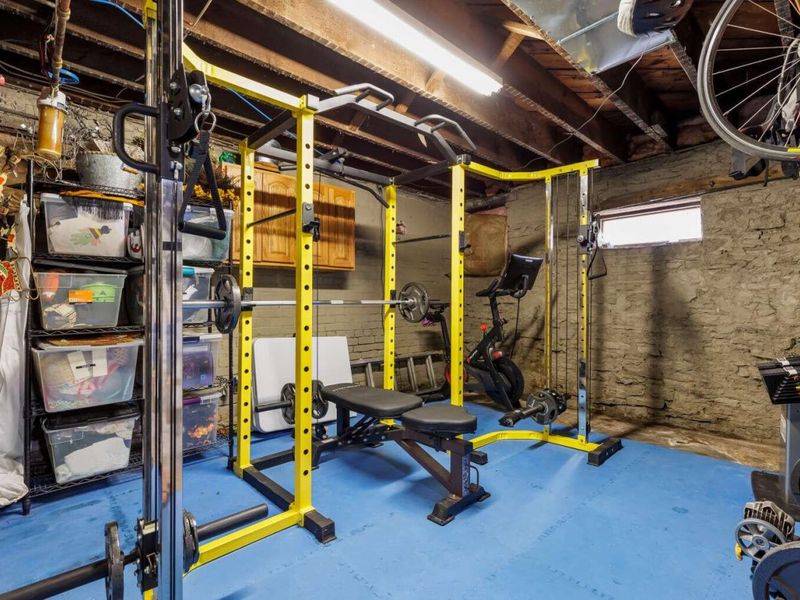
Basement: Storage Space, Unfinished
Basement: Yes
Cooling: Zoned, Attic Fan, Central Air
Days on Market: 23
Fireplaces: 3
Heating: Forced Air
Home Style: Historic
Lot Size: 1,742
Roof Type: Asphalt
Year Built: 1892
Feature Descriptions
Appliances: Other, Gas Cooktop, Convection Oven, Dishwasher, Disposal, Dryer, ENERGY STAR Qualified Appliances, Instant Hot Water, Refrigerator, Tankless Water Heater, Washer
Association Fee Includes: Maintenance Grounds, Insurance
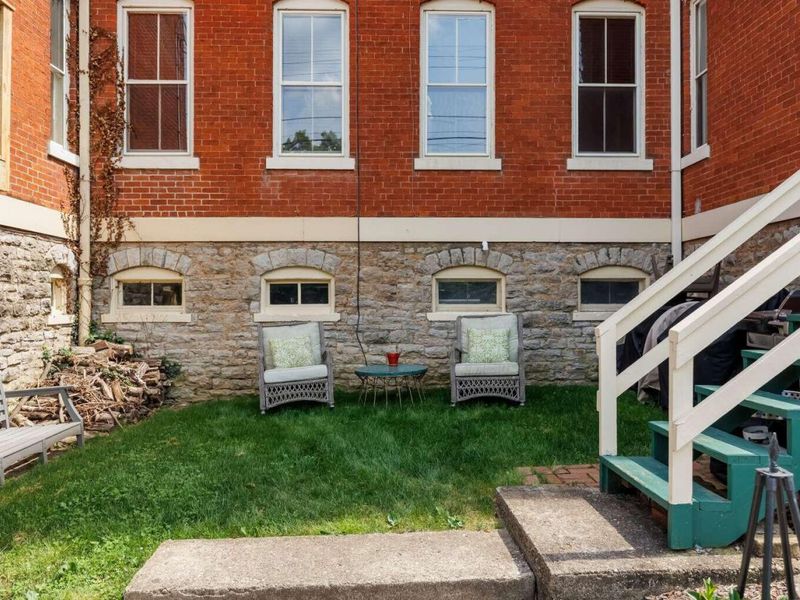
Exterior: Brick, Stone
Fireplace: Stone, Brick, Decorative
Fireplace Y/N: Yes
Foundation: Stone
HOA: Yes
HOA Fee: 150/Monthly
Interior: Pocket Door(s), Walk-In Closet(s), Storage, Smart Thermostat, High Speed Internet, Granite Counters, Entrance Foyer, Double Vanity, Attic Storage, Ceiling Fan(s), High Ceilings, Natural Woodwork
Laundry: Washer Hookup
Lot: Near Public Transit
Lot Dimensions: 1,742
Parcel Number: 999-99-13-197
Parking: Assigned, Off Street, On Street
Patio/Porch: Covered, Porch
Property Attached: Yes
Property Condition: Existing Structure
Road Frontage: Private Road
Rooms Total: 14
Security: yes
Security: Heat Detector, Security Lights, Security System, Smoke Detector(s)
Sewer: Public Sewer
Special View Info: Trees/Woods
Structure Type: House
Sub Type: Townhouse
Utilities: Cable Available, Natural Gas Available, Water Available
Water: Public
Window: Storm Window(s), Wood Frames
Room Sizes
Primary Bedroom: 20 X 17 Level - Third
Office: 12 X 16 Level - Third
Primary Bath: 10 X 11 Level - Third
Bedroom 2: 14 X 13 Level - Second
Bedroom 3: 14 X 13 Level - Second
Bedroom 4: 14 X 13 Level - Second
Bathroom 2: 9 X 9 Level - Second
Den: 10 X 11 Level - First
Living Room: 13 X 17 Level - First
Dining Room: 13 X 17 Level - First
Kitchen: 13 X 13 Level - First
Wine Cellar: 8 X 9 Level - First
Bathroom 2: 8 X 12 Level - Second
Other Room: 35 X 30 Level - Basement
Local Schools
High School: Highlands High
Middle School: Highlands Middle School
Elementary School: Woodfill Elementary
School District: Ft Thomas Indep
Estimate Your Payment
Estimated Payment
$ 4,065.11 per month $3,846.65 Principal & Interest $0.00 Property Tax (data not provided by mls) $218.46 Homeowner's InsuranceChange Payment Information
Print This Listingx
Select a format below, new window will open and will prompt you to print.








11 Greene Street | MLS# 643958
This townhouse located at 11 Greene Street, Fort Thomas, KY 41075 is currently listed for sale with an asking price of $749,000. This property was built in 1892 and has 5 bedrooms and 2 full and 1 partial baths with 3529 sq. ft. Greene Street is located within the Ft Thomas Indep school district. Search Fort Thomas real estate on devans.cutlerhomes.com today.