
Listed By
Agency Name: RE/MAX Edge Realty
Agency Contact: BKarlen@sbcglobal.net, 330-697-1455
Shown By
Agent Name: Denise Evans
Agent Phone: (330) 575-1832
Agency Title: Cutler Real Estate

TOUR THIS HOME
Choose a date and time to see 1088 Beachview Road, Willoughby, OH 44094.
I will get in touch with you shortly.

Property Description
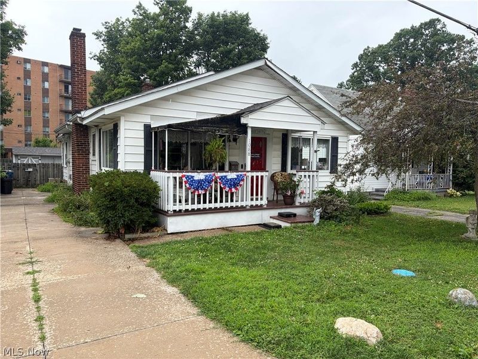
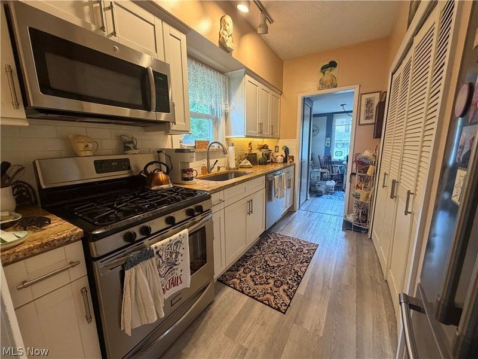
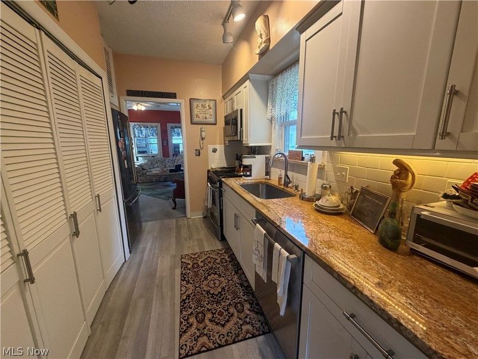
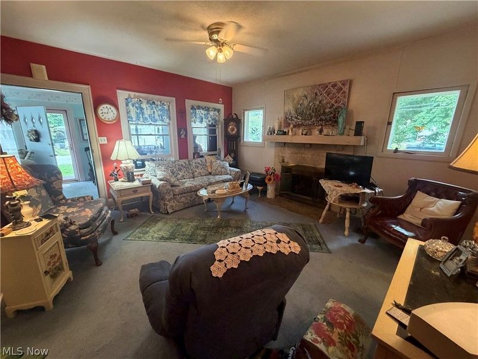
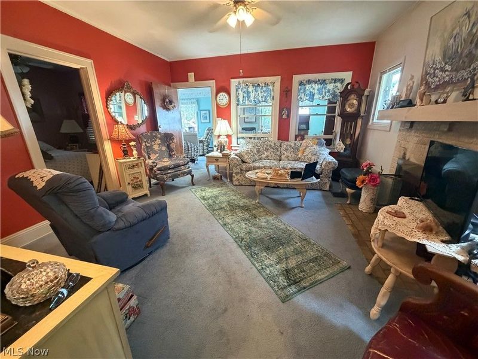
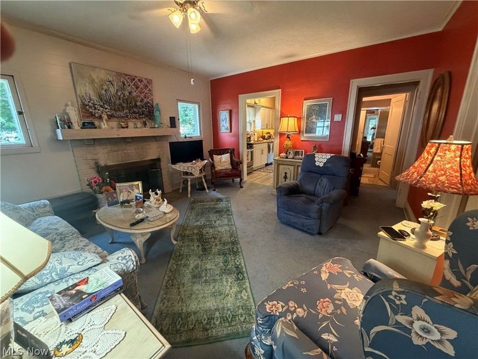
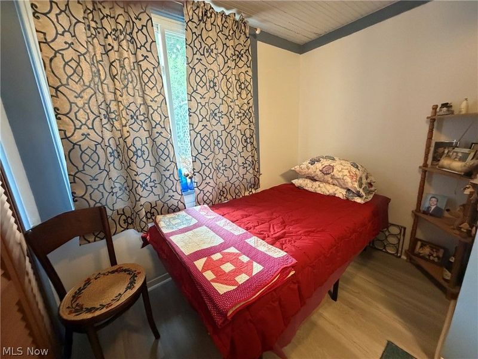
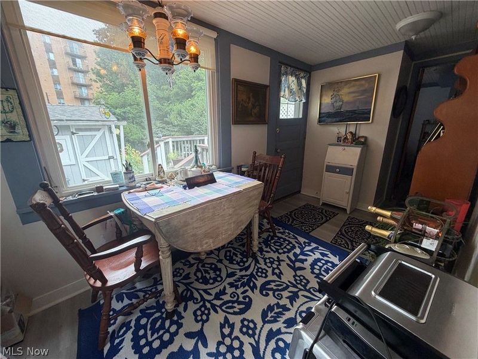
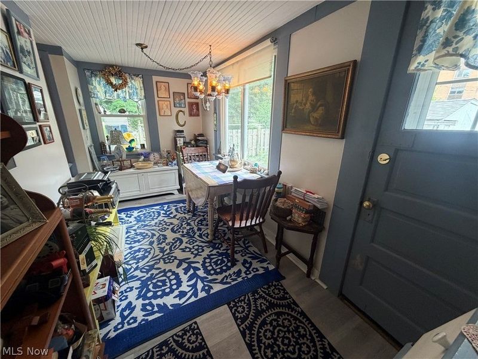
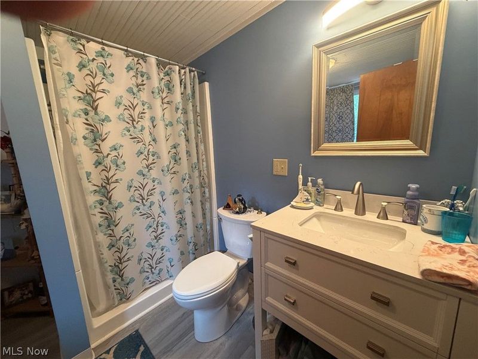
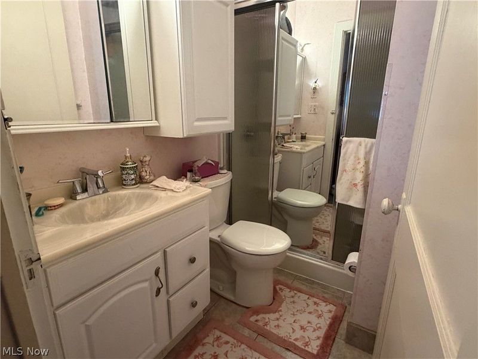
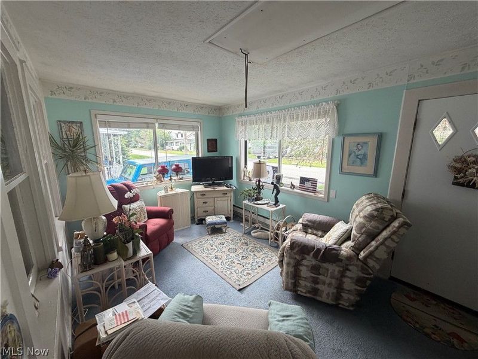
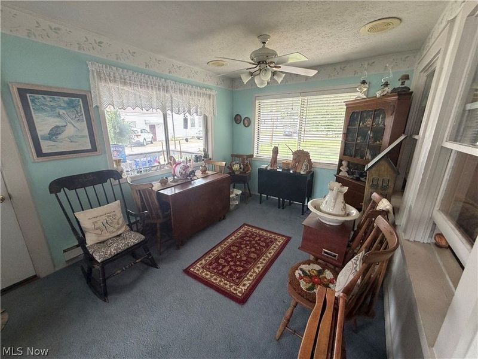
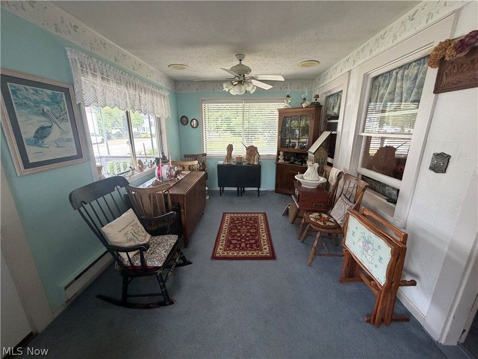
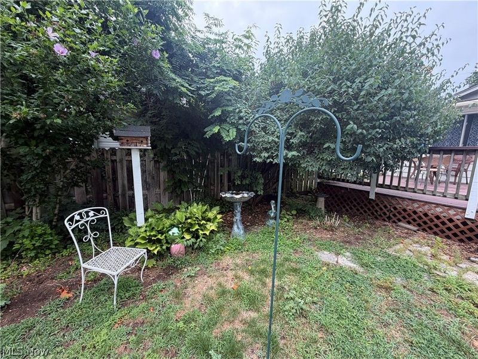
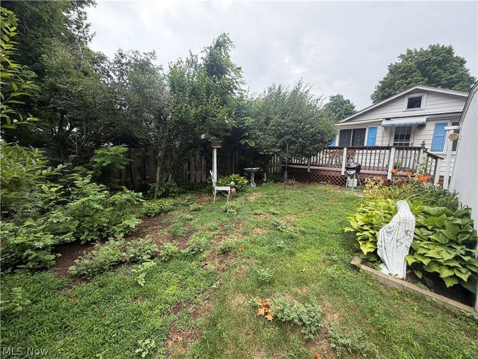
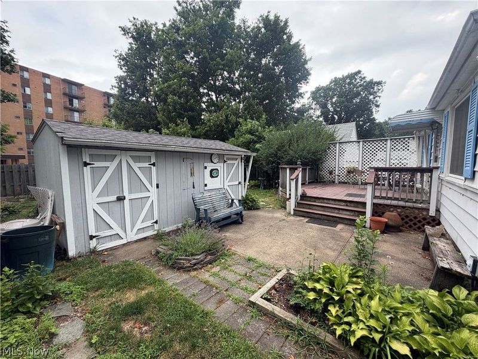
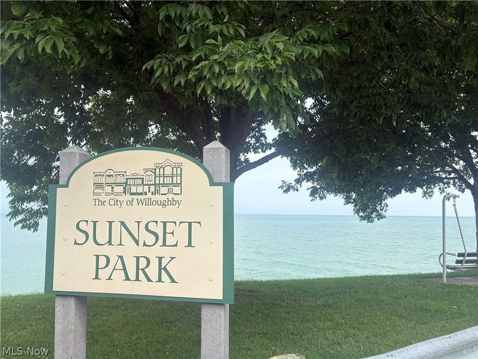
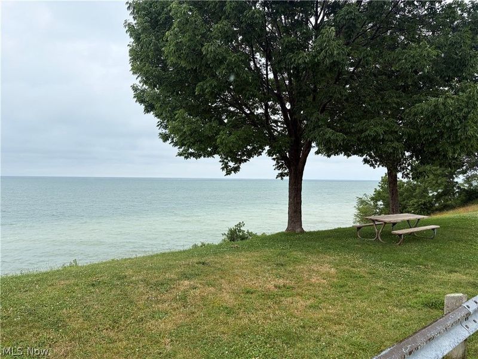
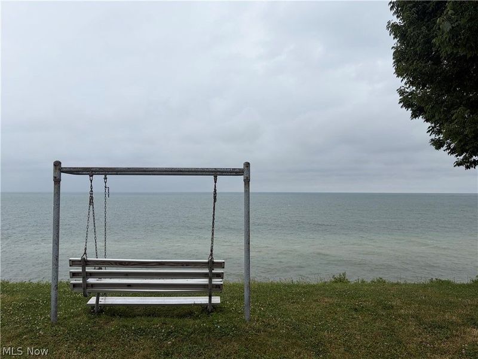
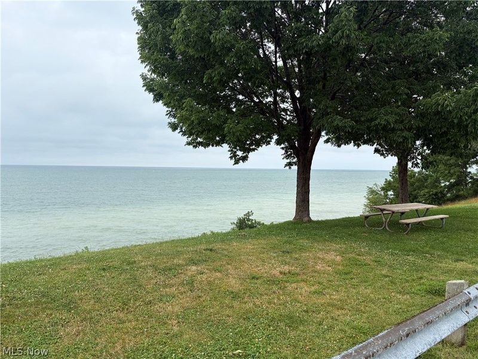
Neat and well cared for 3 BR 2 Ba ranch home in Willoughby. You will love enjoying the sunsets with just a short walk down your street to the lakefront Sunset Park. This home has lots of updates including both bathrooms, updated kitchen with granite counter tops and white cabinets, Newer stainless Steele appliances, updated vinyl windows, and a roof that was installed in 2022. Enjoy evenings relaxing in the finished sunroom that is heated and cooled. The living room features a gas fireplace. Also included is a large 16 x 16 shed for extra storage. For your convenience it also includes a first floor washer and dryer. With its proximity to Lake Erie this would make a great summer home or a perfect addition to your short/long term rental portfolio!
Property Features
Property Type: Residential - Single Family
Basement: Yes
Basement: Partial
Cooling: Central Air, Electric
Days on Market: 4
Fireplaces: 1
Heating: Forced Air, Gas
Home Style: Ranch
Lot Size: 0.09 Acres
Roof Type: Asphalt, Fiberglass
Stories: 1.0
Taxes: $1,071 / year
Year Built: 1925
Feature Descriptions
Appliances: Dryer, Dishwasher, Range, Refrigerator, Washer
Exterior: Aluminum Siding
Fencing: Back Yard, Fenced
Fireplace: Gas, Gas Log
Laundry: In Kitchen, Main Level
Parcel#: 27-B-056-G-00-039-0
Parking: Concrete
Security: Carbon Monoxide Detector(s), Smoke Detector(s)
Sewer: Public Sewer
Water: Public
Room Sizes
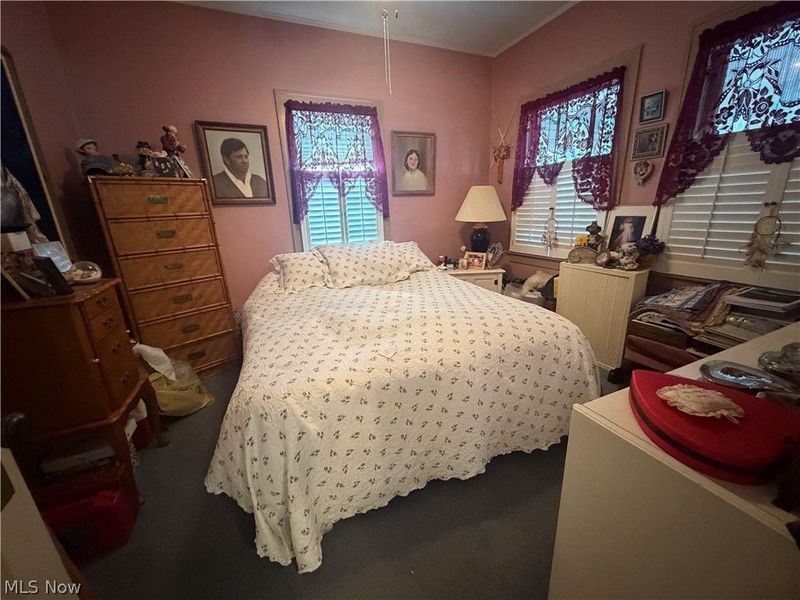
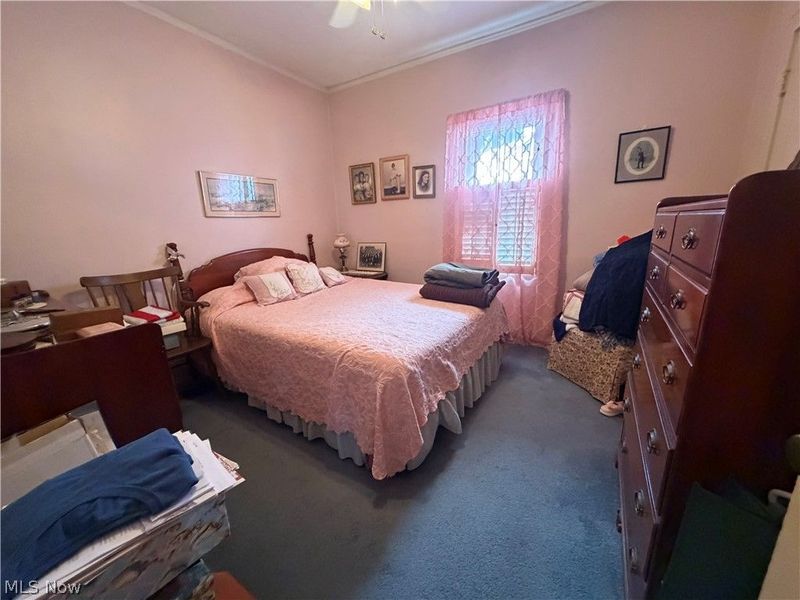
Bedroom: 10 x 11 Level - First
Bedroom: 10 x 11 Level - First
Bedroom: 8 x 9 Level - First
Dining Room: 6 x 14 Level - First
Sunroom: 10 x 25 Level - First
Kitchen: 6 x 11 Level - First
Living Room: 14 x 15 Level - First
Local Schools
School District: Willoughby-Eastlake - 4309
Estimate Your Payment
Estimated Payment
$ 982.04 per month $844.70 Principal & Interest $89.25 Property Tax $48.10 Homeowner's InsuranceChange Payment Information
Print This Listingx
Select a format below, new window will open and will prompt you to print.








1088 Beachview Road | MLS# 5224803
This single family home located at 1088 Beachview Road, Willoughby, OH 44094 is currently listed for sale with an asking price of $164,900. This property was built in 1925 and has 3 bedrooms and 2 full baths with 1248 sq. ft. Beachview Road is located in the Willobee On The Lake 3 subdivision within the Willoughby-Eastlake - 4309 school district. Search Willobee On The Lake 3 real estate on devans.cutlerhomes.com today.