

Listed By
Agency Name: Berkshire Hathaway HomeService
Agency Phone: 859-525-8600
Shown By
Agent Name: Denise Evans
Agent Phone: (330) 575-1832
Agency Title: Cutler Real Estate

TOUR THIS HOME
Choose a date and time to see 10841 Sawgrass Court, Union, KY 41091.
I will get in touch with you shortly.

Property Description
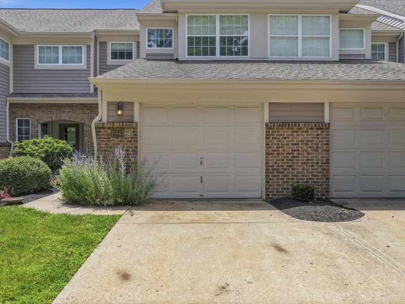
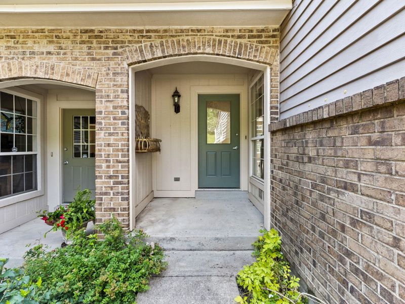
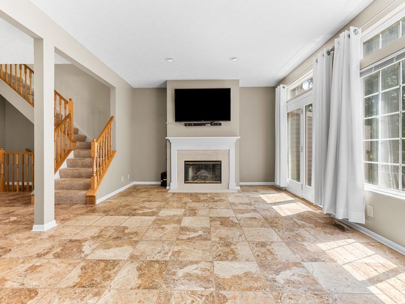
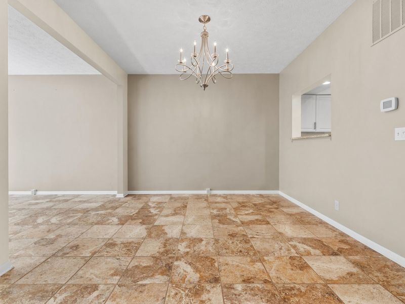
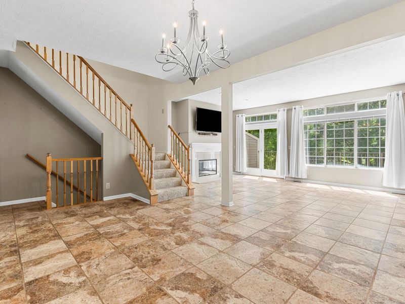
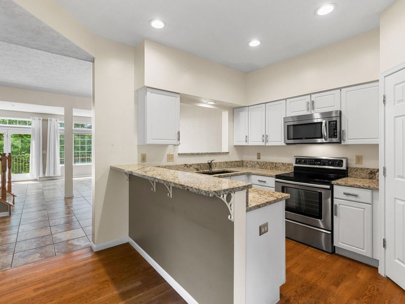
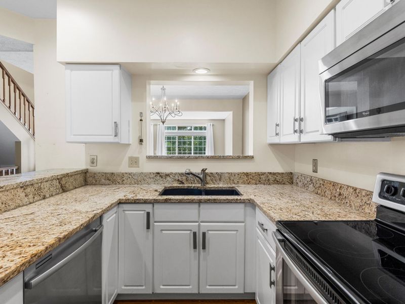
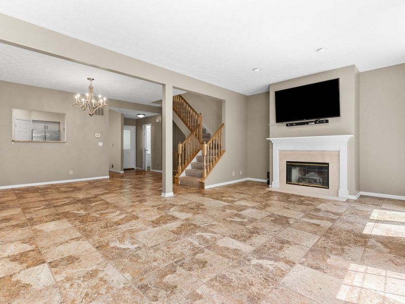
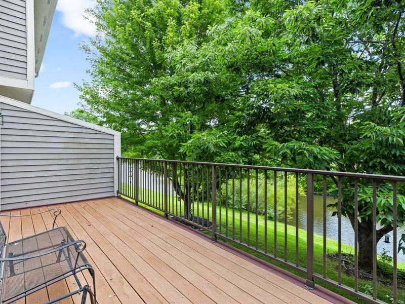
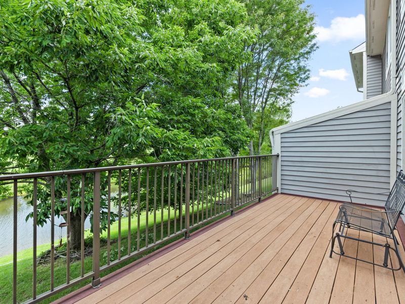
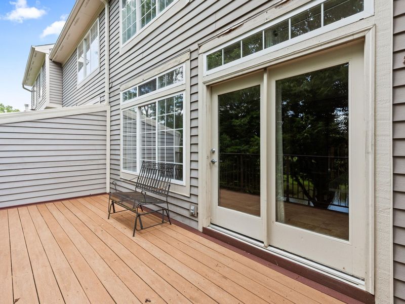
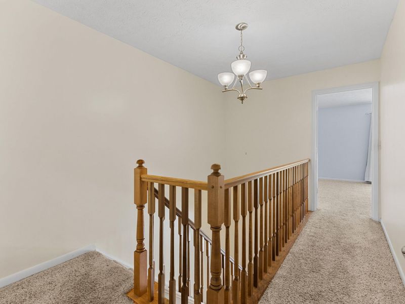
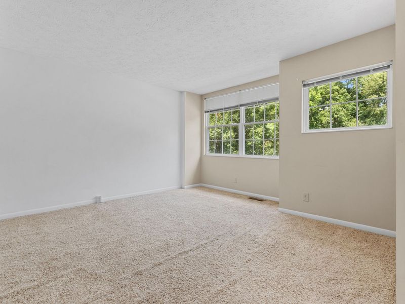
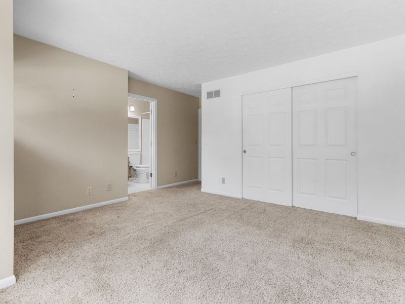
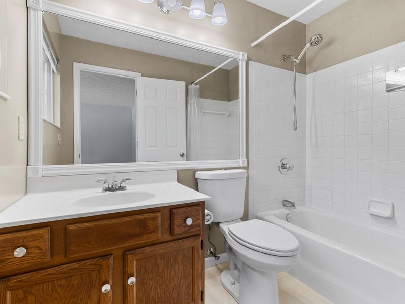
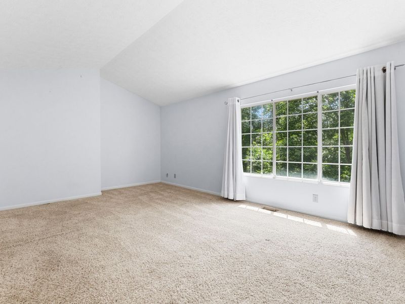
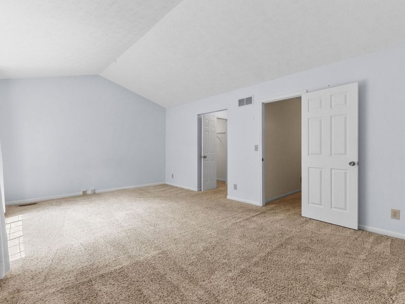
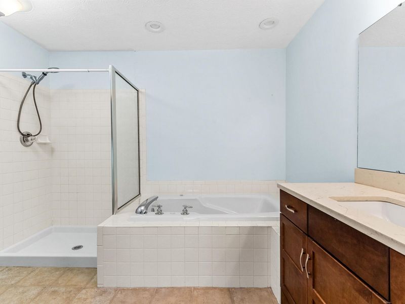
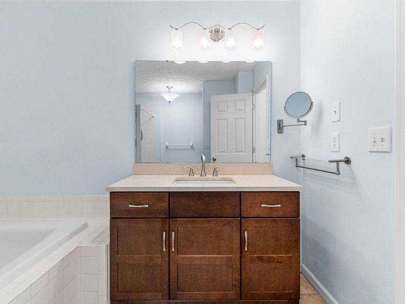
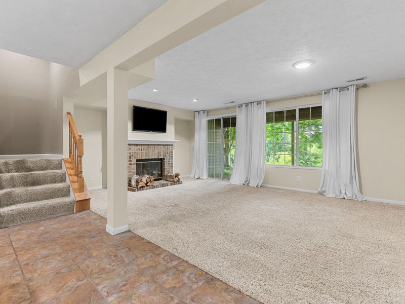
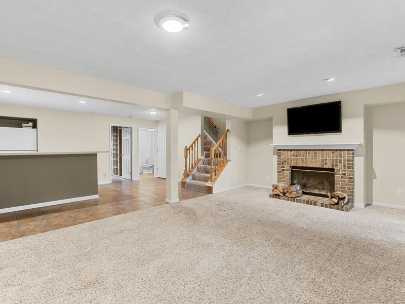
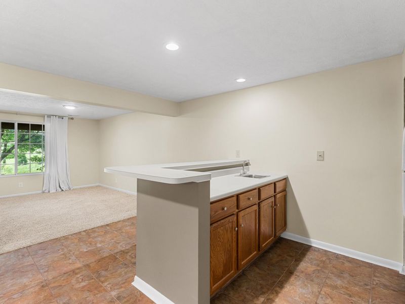
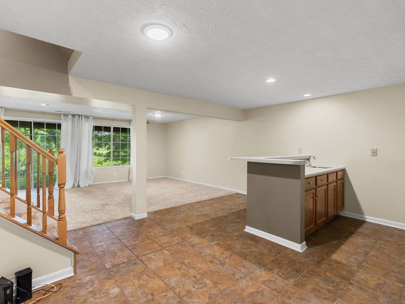
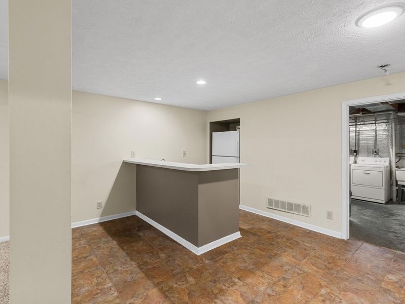
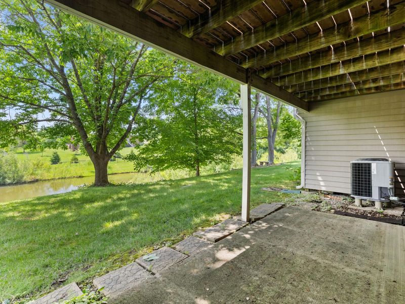
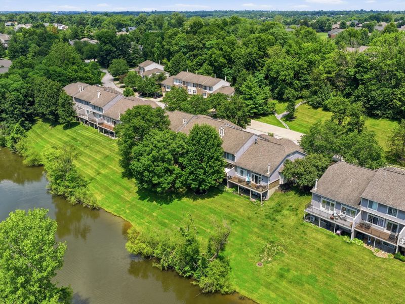
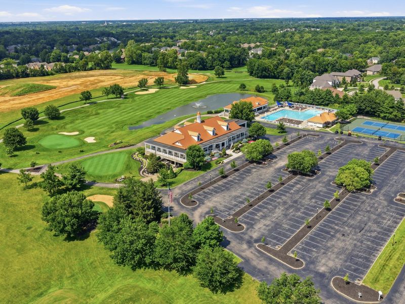
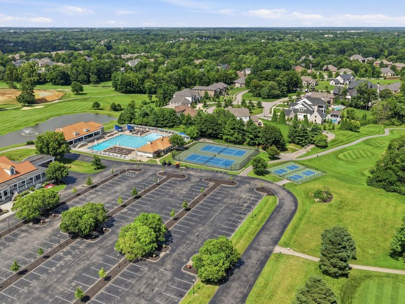
* NEW PRICE * 2 Bedroom/4 Bath townhouse tucked inside beautiful Triple Crown . Youve got easy 1 car garage access leading right into an updated kitchen with SS appliances and granite countertops and DR/ LR with a cozy fireplace to gather around. Primary BR comes with walk-in closet and en suite, and downstairs, youll find a finished basement with a wet bar, 2nd fireplace, family room and walkout. Whether youre enjoying the pond view from the deck or strolling through this golf club community, this feels like a warm retreat in a top school district.Plus, youre close to the highway, airport, shopping, and restaurants.
Property Features
Property Type: Residential - Townhouse
Basement: Yes
Basement: Fireplace(s), Finished, Storage Space, Walk-Out Access
Cooling: Central Air
Days on Market: 34
Fireplaces: 2
Garage: 1
Heating: Natural Gas, Forced Air
Home Style: Traditional
Lot Size: 0.03 Acres
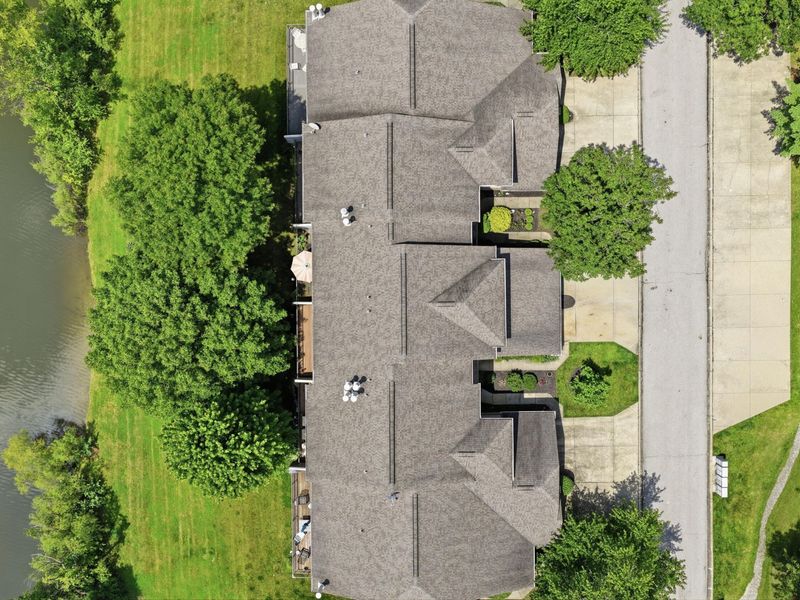
Roof Type: Shingle
Stories: 2.0
Year Built: 1994
Feature Descriptions
Appliances: Stainless Steel Appliance(s), Electric Cooktop, Electric Oven, Dishwasher, Microwave, Refrigerator
Association Amenities: Landscaping, Playground, Tennis Court(s), Trail(s), Management
Association Fee Includes: Association Fees, Maintenance Grounds, Snow Removal, Trash
Exterior: Brick, Vinyl Siding
Fireplace: Brick, Wood Burning
Fireplace Y/N: Yes
Foundation: Poured Concrete
HOA: Yes
HOA Fee: 275/Monthly
Interior: Wet Bar, Walk-In Closet(s), Storage, Open Floorplan, Granite Counters, Chandelier, High Ceilings, Recessed Lighting, Vaulted Ceiling(s)
Laundry: Lower Level
Lot: Cul-De-Sac
Lot Dimensions: townhouse
Parcel Number: 064.06-07-006.03
Parking: Driveway, Garage, Garage Faces Front, Off Street
Patio/Porch: Deck, Patio, Porch
Property Attached: Yes
Property Condition: Existing Structure
Rooms Total: 7
Security: Smoke Detector(s)
Sewer: Public Sewer
Special View Info: Pond
Structure Type: House
Sub Type: Townhouse
Water: Public
Window: Vinyl Frames
Room Sizes
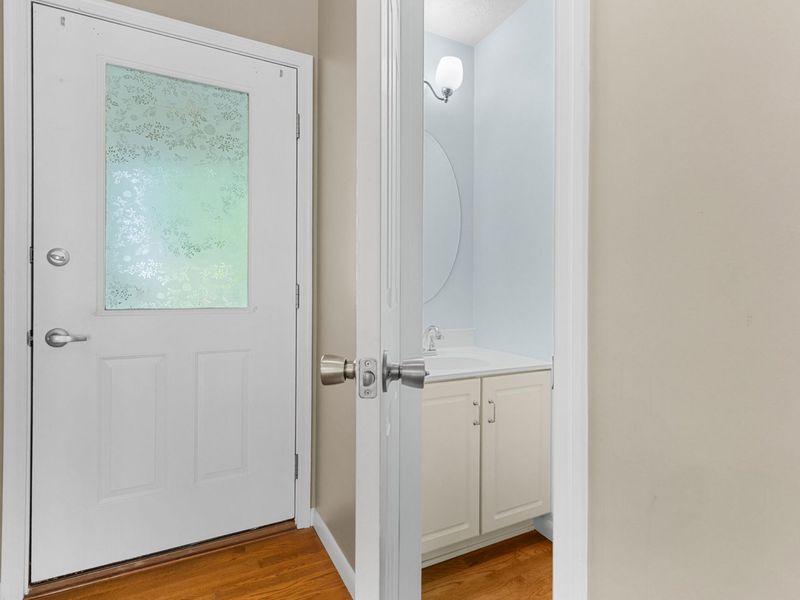
Entry: 4 X 7 Level - First
Kitchen: 13 X 12 Level - First
Dining Room: 19 X 12 Level - First
Living Room: 20 X 13 Level - First
Family Room: 20 X 27 Level - Basement
Primary Bedroom: 20 X 19 Level - Second
Bedroom 2: 13 X 14 Level - Second
Primary Bath: 10 X 9 Level - Second
Bathroom 2: 8 X 6 Level - Second
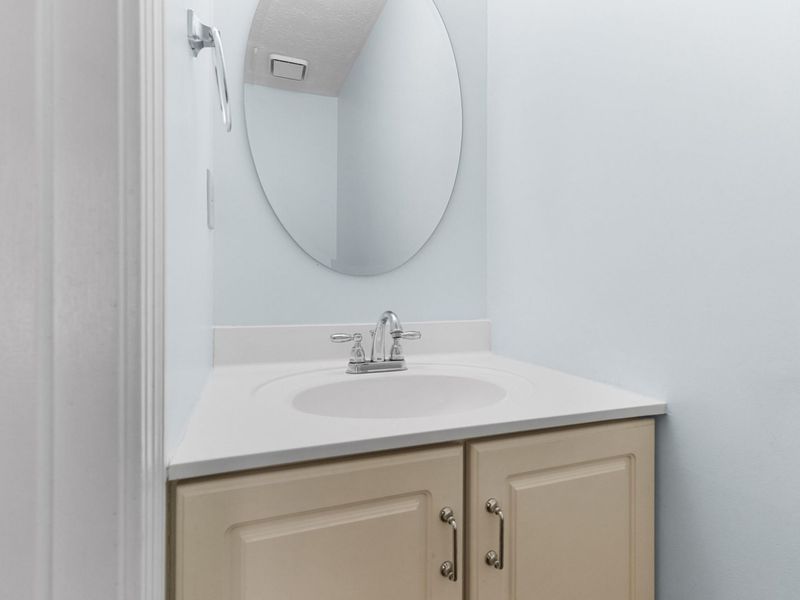
Bathroom 3: 3 X 7 Level - First
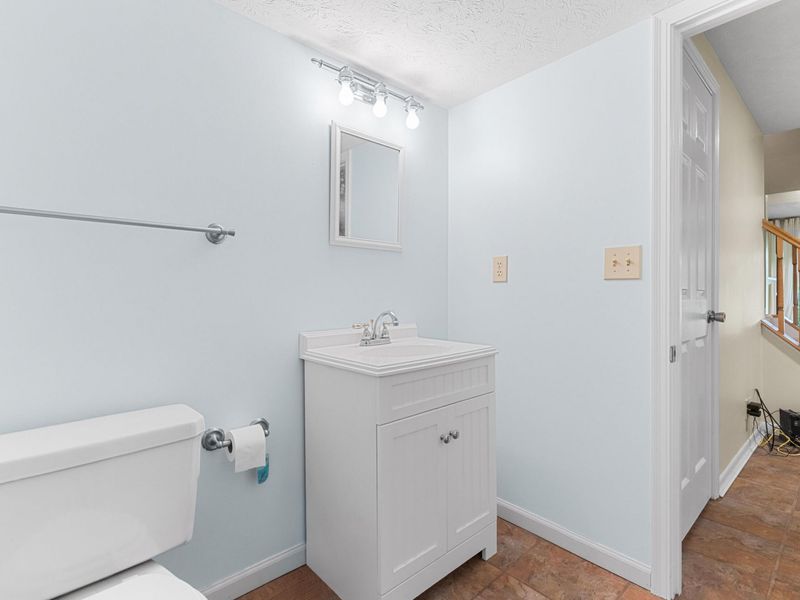
Bathroom 4: 6 X 7 Level - Basement
Utility Room: 12 X 13 Level - Basement
Local Schools
High School: Ryle High
Middle School: Gray Middle School
Elementary School: New Haven Elementary
School District: Boone Co Public
Estimate Your Payment
Estimated Payment
$ 1,596.63 per month $1,510.62 Principal & Interest $0.00 Property Tax (data not provided by mls) $86.01 Homeowner's InsuranceChange Payment Information
Print This Listingx
Select a format below, new window will open and will prompt you to print.








10841 Sawgrass Court | MLS# 644246
This townhouse located at 10841 Sawgrass Court, Union, KY 41091 is currently listed for sale with an asking price of $294,900. This property was built in 1994 and has 2 bedrooms and 2 full and 2 partial baths with 2392 sq. ft. Sawgrass Court is located in the Promenade At Triple Crown subdivision within the Boone Co Public school district. Search Promenade At Triple Crown real estate on devans.cutlerhomes.com today.