
Listed By
Agency Name: eXp Realty LLC
Agency Phone: 859-512-7772
Shown By
Agent Name: Denise Evans
Agent Phone: (330) 575-1832
Agency Title: Cutler Real Estate

TOUR THIS HOME
Choose a date and time to see 10805 Sedco Drive, Union, KY 41091.
I will get in touch with you shortly.

Property Description
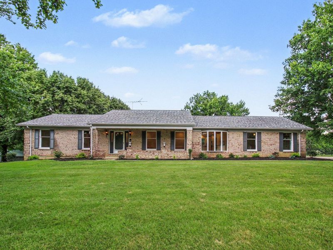
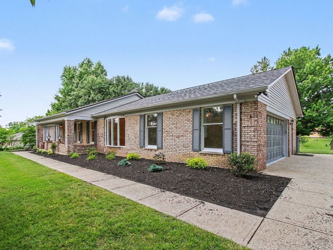
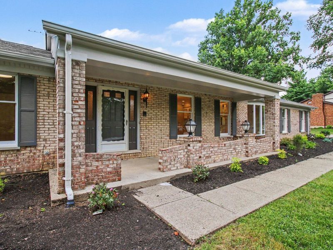
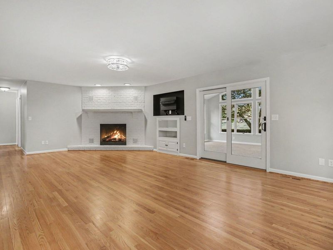
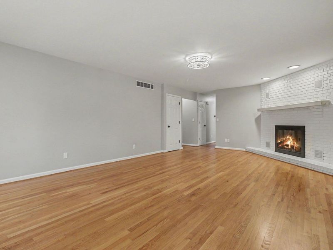
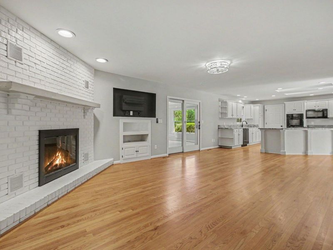
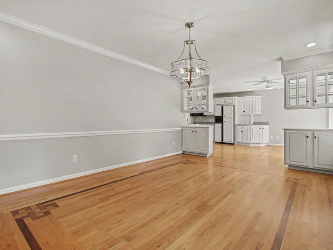
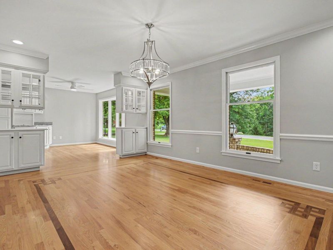
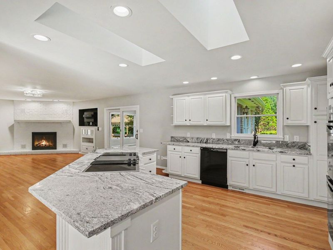
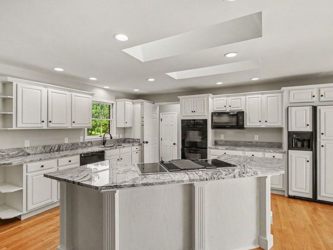
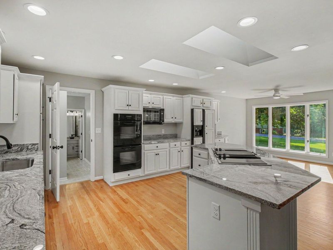
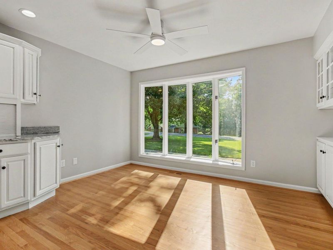
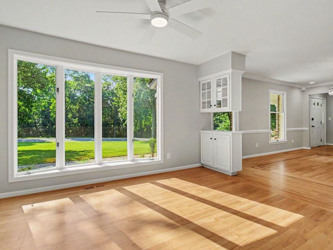
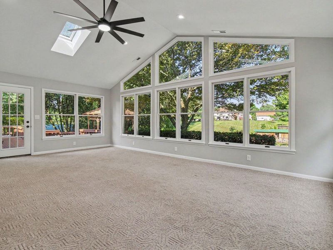
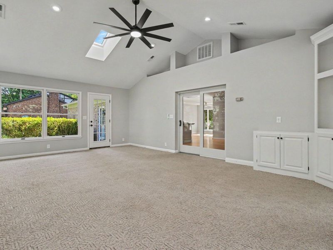
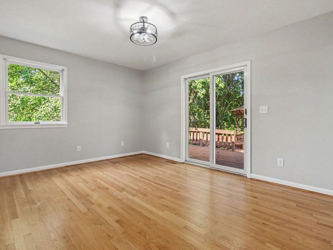
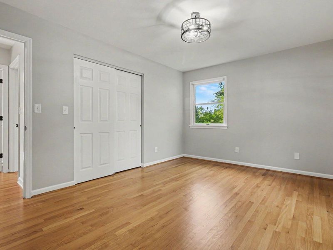
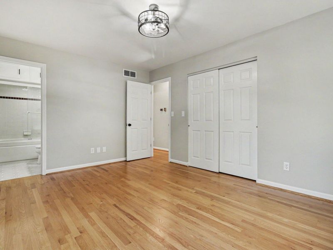
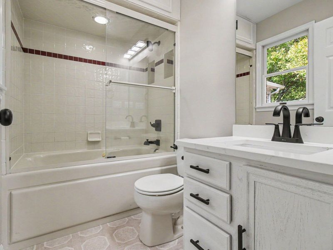
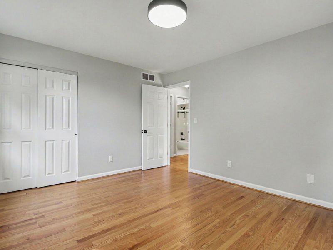
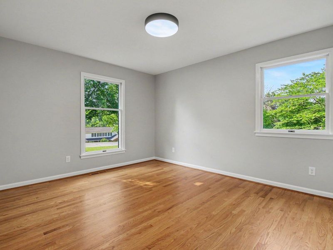
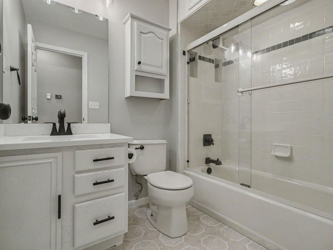
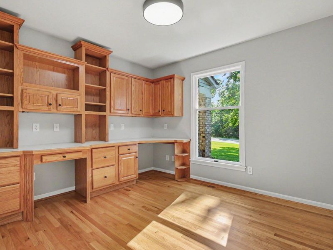
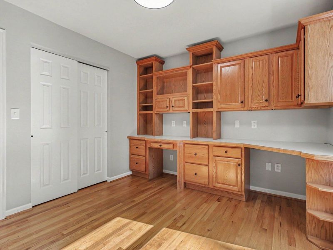
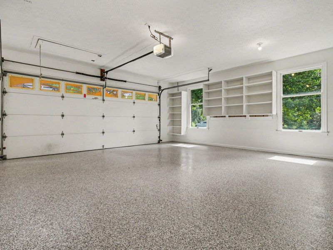
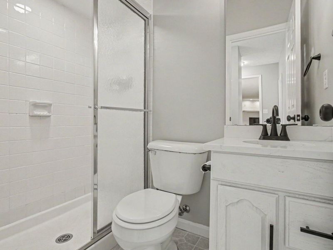
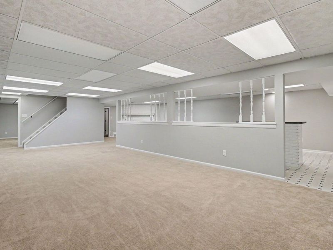
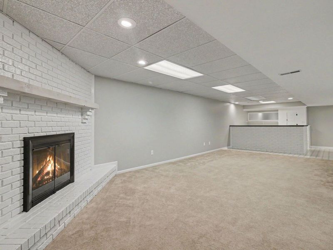
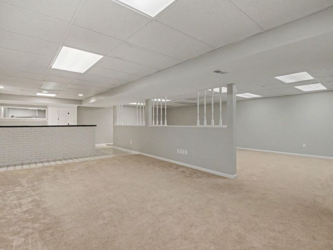
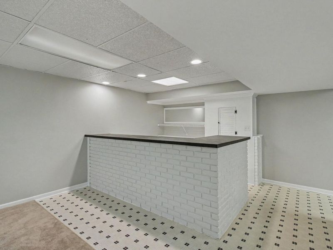
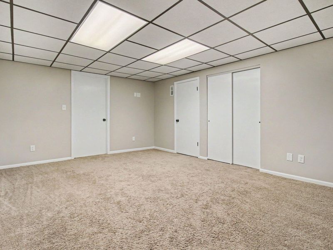
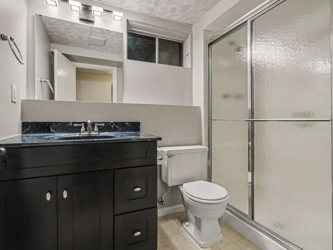
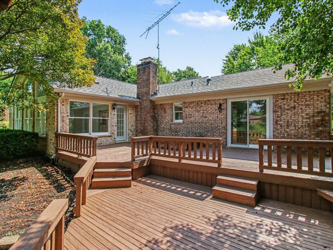
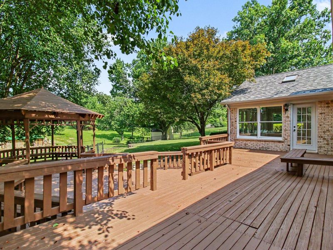
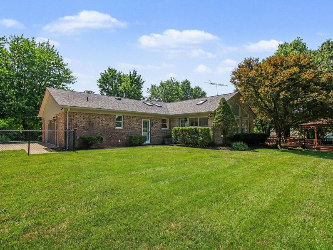
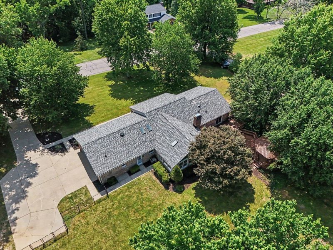
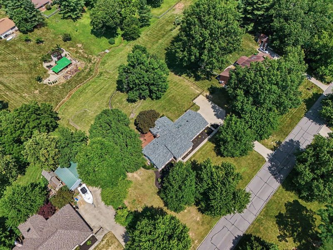
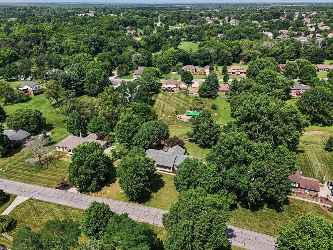
This sprawling brick ranch in Suburban Estates has been updated and remodeled by Schreiber Custom Homes and sits on over an acre lot. This development is unique in that most of the homes sit on an acre or more providing a greater sense of space and freedom * Brand new roof (2026) -- the biggest-ticket item is already done * Freshly painted throughout -- move-in ready from day one * Everything you need is on the first floor -- three bedrooms, three full baths, separate laundry room, and true one-level living * Hardwood floors throughout the entire first floor * Brick fireplace with raised hearth anchors the open-concept living room * Kitchen features granite countertops, a large center island with cooktop and downdraft, built-in double wall ovens, tray ceiling with skylights, and white raised-panel cabinetry * Breakfast nook with oversized picture window overlooking the private yard * Dining room with picture frame hardwood flooring * Third bedroom includes a full built-in oak desk and shelving system -- move-in ready as a home office * Sunroom with soaring cathedral ceiling, floor-to-ceiling windows, skylight, and French door access to the deck -- the most impressive room in the house * Primary bedroom has adjoining bathroom with jetted tub * Finished lower level with second fireplace, oversized recreation room, fourth full bath, built brick wet bar, and bonus/hobby room * Two-tiered wood deck with built-in seating and gazebo -- perfect for entertaining on your private acre * Fresh landscaping and professional curb appeal * Sidecar attached oversized garage with storage area for lawn mower * Tankless water heater * No HOA * TAKE THE VIRTUAL TOUR
Property Features
Property Type: Residential - Single Family
Basement: Yes
Basement: Full Finished Bath, Fireplace(s), Full, Finished, Storage Space, Walk-Out Access
Cooling: Central Air
Days on Market: 25
Fenced: Yes
Fireplaces: 2
Garage: 2 car attached
Heating: Forced Air
Home Style: Ranch
Lot Size: 1.00 Acres
Roof Type: Composition, Shingle
Stories: 1.0
Year Built: 1977
Feature Descriptions
Appliances: Electric Cooktop, Electric Oven, Electric Range, Dishwasher, Double Oven, Microwave, Refrigerator, Tankless Water Heater, Washer
Equipment: Humidifier
Exterior: Brick
Fencing: Fenced, Chain Link
Fireplace: Brick, Wood Burning
Fireplace Y/N: Yes
Foundation: Concrete Perimeter, Poured Concrete
Interior: Kitchen Island, Wet Bar, Stone Counters, Soaking Tub, Open Floorplan, High Speed Internet, Granite Counters, Entrance Foyer, Eat-in Kitchen, Dry Bar, Crown Molding, Chandelier, Built-in Features, Cathedral Ceiling(s), Ceiling Fan(s), High Ceilings, Natural Woodwork, Recessed Lighting, Vaulted Ceiling(s)
Laundry: Electric Dryer Hookup, Laundry Room, Main Level
Lot: Cul-De-Sac, Level
Lot Dimensions: 164X259
Parcel Number: 064.00-03-084.00
Parking: Attached, Driveway, Garage, Garage Door Opener, Garage Faces Side
Patio/Porch: Covered, Deck, Patio, Porch, Tiered Deck
Rooms Total: 12
Sewer: Septic Tank
Special View Info: Trees/Woods
Structures: Pergola, Gazebo
Sub Type: Single Family Residence
Utilities: Cable Available
Water: Public
Window: Insulated Windows, Wood Frames
Room Sizes
Recreation Room: 29 X 15 Level - Basement
Family Room: 27 X 13 Level - Basement
Bathroom 4: 8 X 5 Level - Basement
Other Room: 15 X 13 Level - Basement
Laundry: 7 X 8 Level - First
Bathroom 3: 7 X 4 Level - First
Breakfast Room: 12 X 12 Level - First
Kitchen: 14 X 13 Level - First
Living Room: 24 X 15 Level - First
Dining Room: 17 X 12 Level - First
Entry: 13 X 7 Level - First
Primary Bedroom: 15 X 11 Level - First
Primary Bath: 8 X 5 Level - First
Bedroom 2: 13 X 11 Level - First
Bedroom 3: 11 X 10 Level - First
Bathroom 2: 7 X 5 Level - First
Great Room: 25 X 15 Level - First
Local Schools
High School: Ryle High
Middle School: Gray Middle School
Elementary School: Shirley Mann School
School District: Boone Co Public
Estimate Your Payment
Estimated Payment
$ 2,869.50 per month $2,714.92 Principal & Interest $0.00 Property Tax (data not provided by mls) $154.58 Homeowner's InsuranceChange Payment Information
Print This Listingx
Select a format below, new window will open and will prompt you to print.








10805 Sedco Drive | MLS# 644422
This single family home located at 10805 Sedco Drive, Union, KY 41091 is currently listed for sale with an asking price of $530,000. This property was built in 1977 and has 3 bedrooms and 4 full baths with 3800 sq. ft. Sedco Drive is located in the Suburban Estates subdivision within the Boone Co Public school district. Search Suburban Estates real estate on devans.cutlerhomes.com today.