
Listed By
Agency Name: Keller Williams Realty Service
Agency Phone: 859-240-0727
Shown By
Agent Name: Denise Evans
Agent Phone: (330) 575-1832
Agency Title: Cutler Real Estate

TOUR THIS HOME
Choose a date and time to see 10782 Parker Drive, Independence, KY 41051.
I will get in touch with you shortly.

Property Description
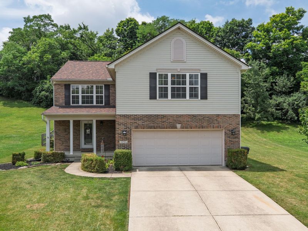
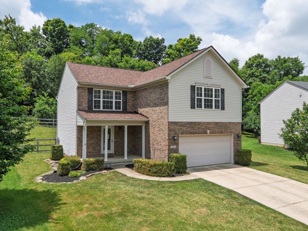
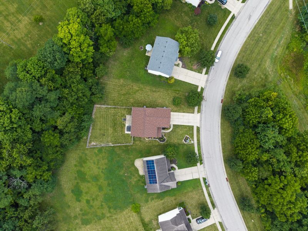
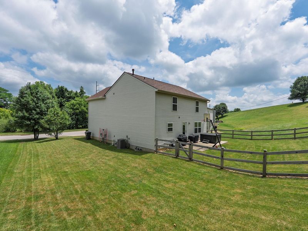
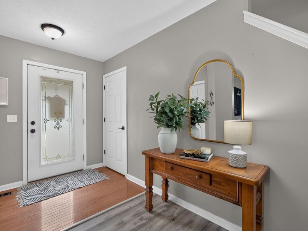
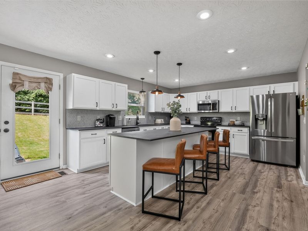
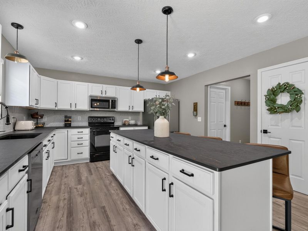
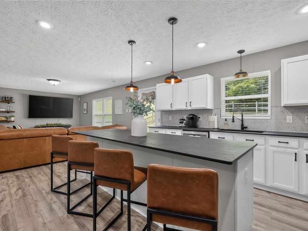
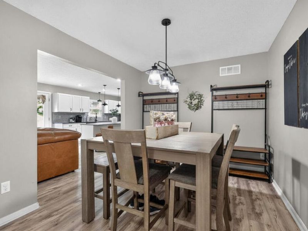
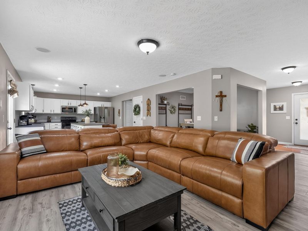
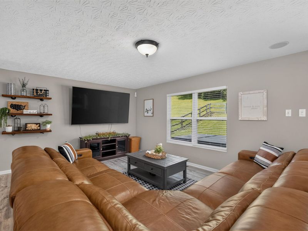
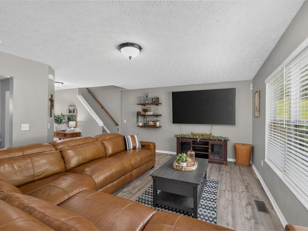
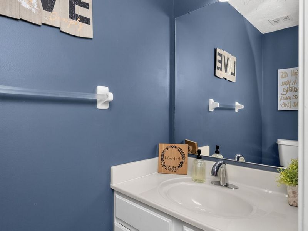
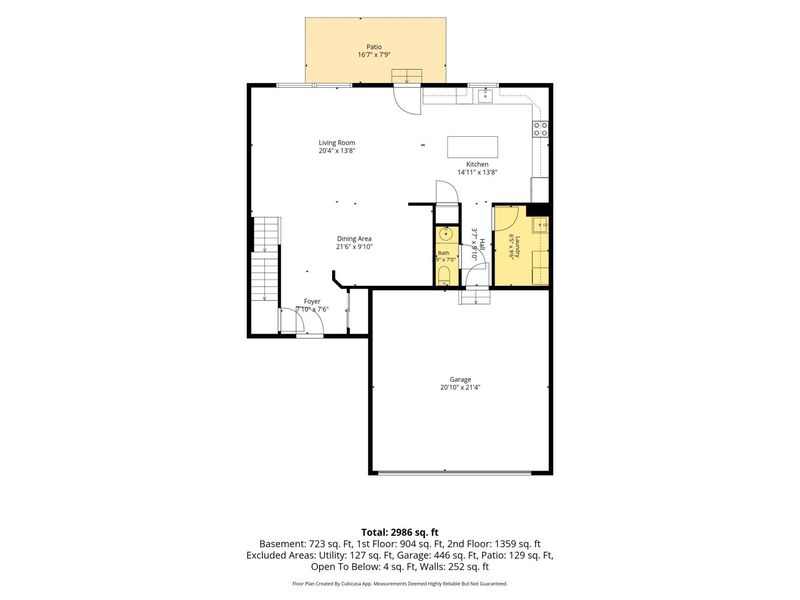
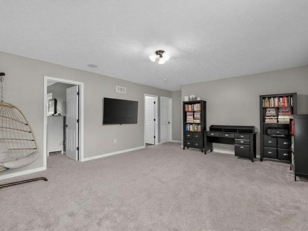
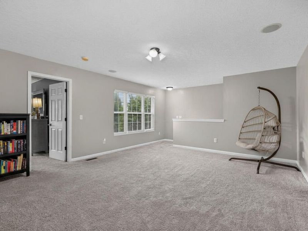
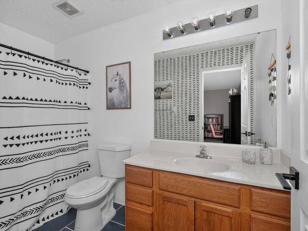
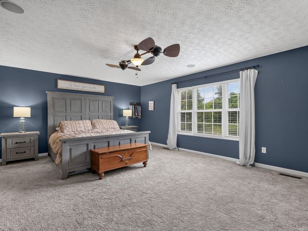
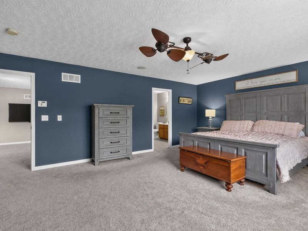
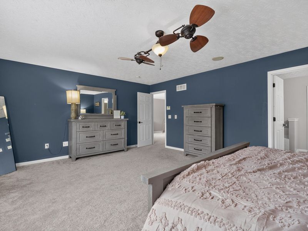
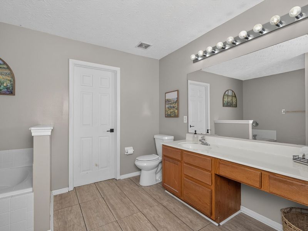
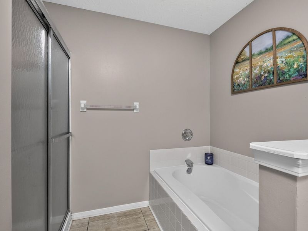
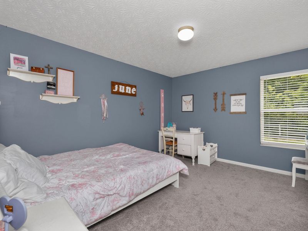
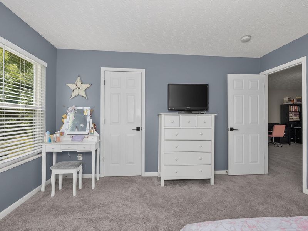
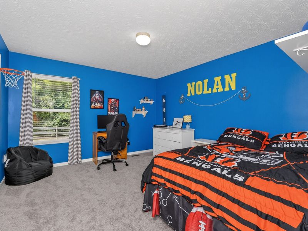
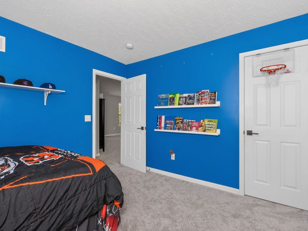
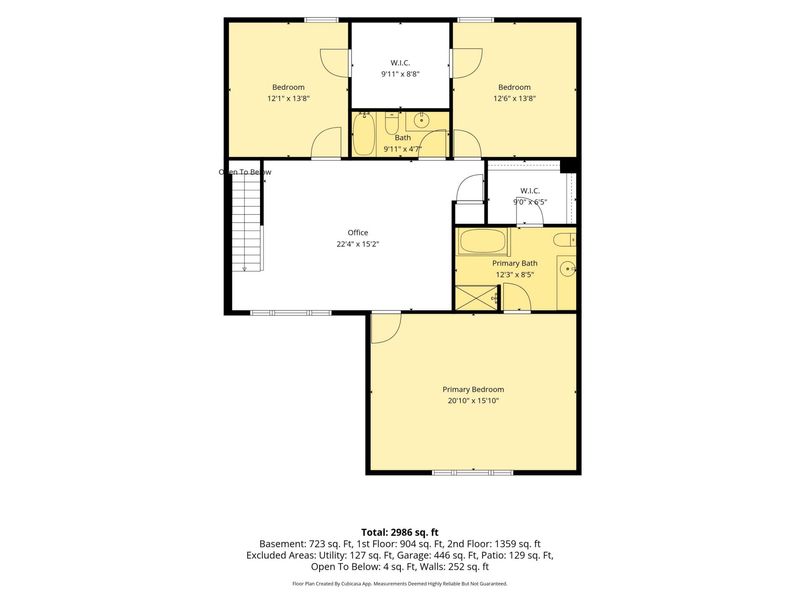
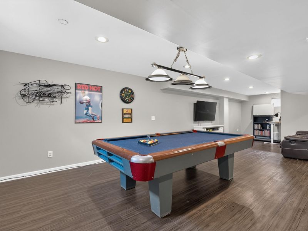
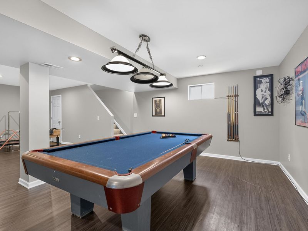
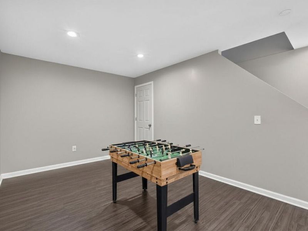
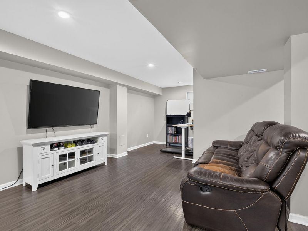
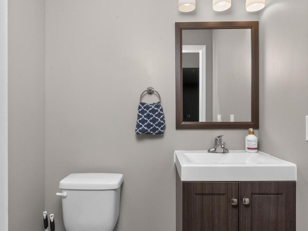
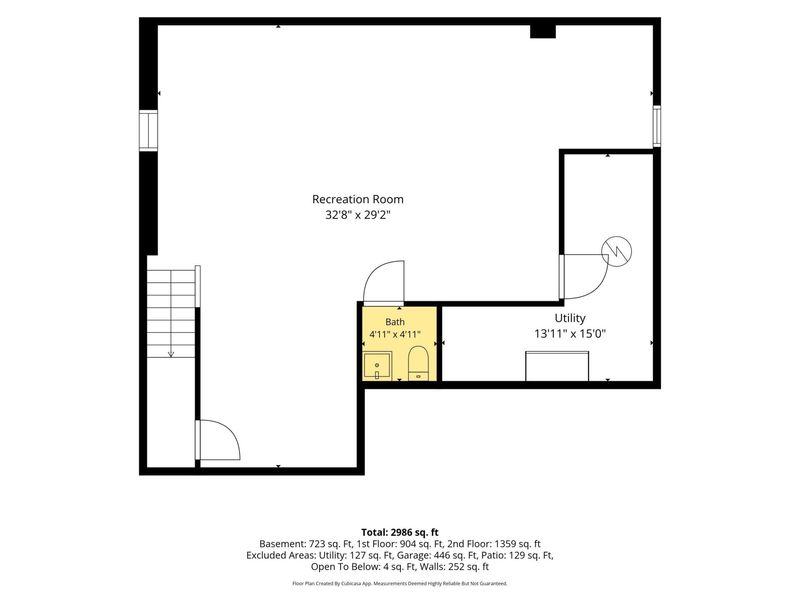
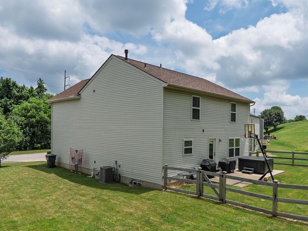
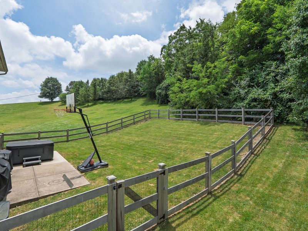
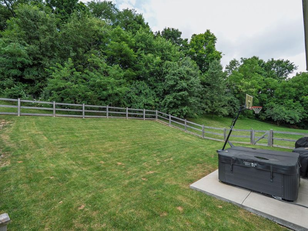
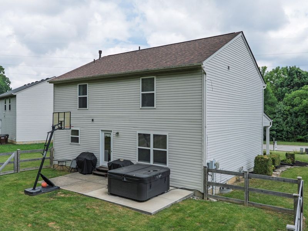
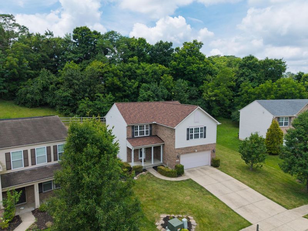
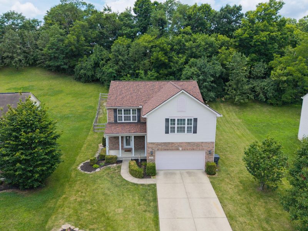
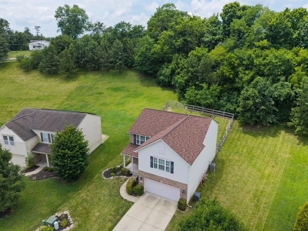
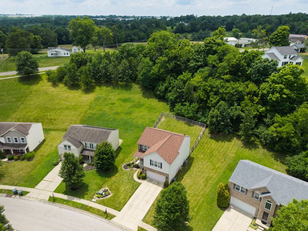
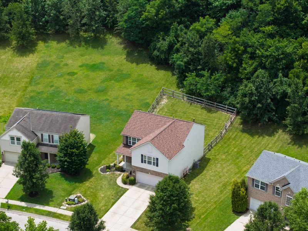
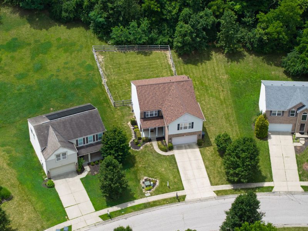
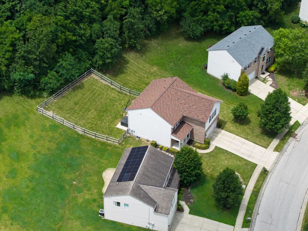
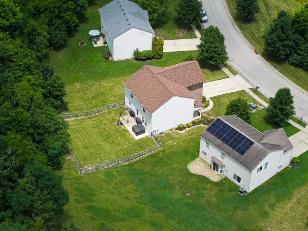
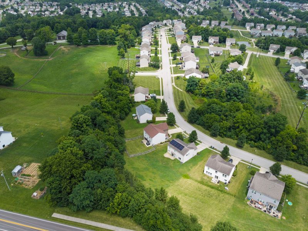
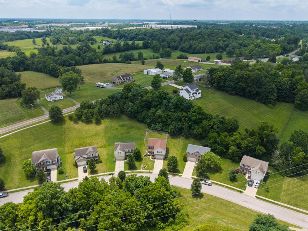
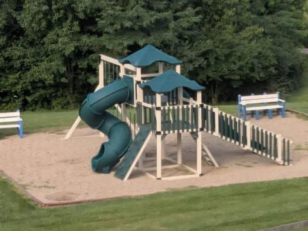
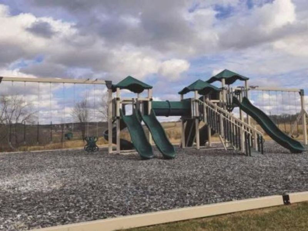
Welcome home to this beautifully updated 3-bedroom, 2 full bath, 2 half bath home nestled on a quiet street! Three finished levels, flexible living areas, and a private wooded setting in the front and the back.Beautifully remodeled eat-in kitchen featuring painted cabinetry with ample storage, stunning DEKTON countertops, large island, updated backsplash, and plenty of space to cook, gather, and entertain. The main level also offers the convenience of first-floor laundry complete with a utility sink.Upstairs, youll find three spacious bedrooms, including a generous primary suite with an adjoining bath, along with a huge loft that makes the perfect second living area, home office, playroom.The finished lower level adds even more room to spread out, complete with a pool table and half bath - ideal for entertaining, game nights, a home gym, or additional living space.Outside, enjoy your own private retreat with a .39 acre fenced backyard overlooking the woods. With no homes across the street - just mature trees - youll appreciate the added privacy from both the front and back of the home. Plus, enjoy the BRAND NEW community park just a short walk away.Additional updates include a *NEW* ROOF in 2023, *NEW* HVAC system in 2022, *NEW* water heater in 2026, updated kitchen, newer carpet and blinds throughout, plus a sump pump with battery backup for added peace of mind. The oversized two-car garage offers built-in storage to help keep everything organized.Move-in ready and loaded with updates, this home offers the space, flexibility, and privacy.
Property Features
Property Type: Residential - Single Family
Basement: Yes
Basement: Full, Finished, Storage Space
Cooling: Central Air
Days on Market: 7
Fenced: Yes
Garage: 2 car attached
Heating: Natural Gas, Forced Air
Home Style: Traditional
Lot Size: 0.39 Acres
Roof Type: Shingle
Stories: 2.0
Year Built: 2007
Feature Descriptions
Appliances: Stainless Steel Appliance(s), Electric Range, Dishwasher, Disposal, Microwave
Association Amenities: Lake Seasonal, Playground, Trail(s), Management
Association Fee Includes: Association Fees
Exterior: Brick, Vinyl Siding
Exterior: Private Yard, Hot Tub
Fencing: Fenced, Full, Perimeter, Wood
Foundation: Poured Concrete
HOA: Yes
HOA Fee: 360/Annually
Hot Tub: Yes
Interior: Kitchen Island, Walk-In Closet(s), Storage, Stone Counters, Pantry, Open Floorplan, Entrance Foyer, Eat-in Kitchen, Ceiling Fan(s), Multi Panel Doors, Recessed Lighting, Wired for Data
Laundry: Electric Dryer Hookup, Laundry Room, Main Level, Washer Hookup
Lot: Cleared, Level, Wooded
Lot Dimensions: irregular
Parcel Number: 019-00-05-004.00
Parking: Attached, Driveway, Garage, Garage Door Opener, Garage Faces Front, Off Street
Patio/Porch: Patio, Porch
Property Condition: Existing Structure
Road Frontage: City Street
Road Surface: Paved
Rooms Total: 9
Sewer: Public Sewer
Special View Info: Trees/Woods
Structure Type: House
Sub Type: Single Family Residence
Utilities: Cable Available, Natural Gas Available
Water: Public
Window: Insulated Windows
Wooded: Yes
Room Sizes
Entry: 7 X 7 Level - First
Dining Room: 21 X 9 Level - First
Living Room: 20 X 13 Level - First
Kitchen: 14 X 13 Level - First
Laundry: 6 X 9 Level - First
Primary Bedroom: 20 X 15 Level - Second
Bedroom 2: 12 X 13 Level - Second
Bedroom 3: 12 X 13 Level - Second
Loft: 22 X 15 Level - Second
Recreation Room: 32 X 29 Level - Lower
Local Schools
High School: Simon Kenton High
Middle School: Twenhofel Middle School
Elementary School: Beechgrove Elementary
School District: Kenton Co Public
Estimate Your Payment
Estimated Payment
$ 2,035.27 per month $1,925.89 Principal & Interest $0.00 Property Tax (data not provided by mls) $109.38 Homeowner's InsuranceChange Payment Information
Print This Listingx
Select a format below, new window will open and will prompt you to print.








10782 Parker Drive | MLS# 644437
This single family home located at 10782 Parker Drive, Independence, KY 41051 is currently listed for sale with an asking price of $375,000. This property was built in 2007 and has 3 bedrooms and 2 full and 2 partial baths. Parker Drive is located within the Kenton Co Public school district. Search Independence real estate on devans.cutlerhomes.com today.