


Listed By
Agency Name: New Advantage, LTD
Agent Name: Daniel Tartabini
Agency Phone: 513-432-6458

Shown By
Agent Name: Denise Evans
Agent Phone: (330) 575-1832
Agency Title: Cutler Real Estate

TOUR THIS HOME
Choose a date and time to see 1071 Dunbar Way , Sunbury, OH 43074.
I will get in touch with you shortly.

Property Description
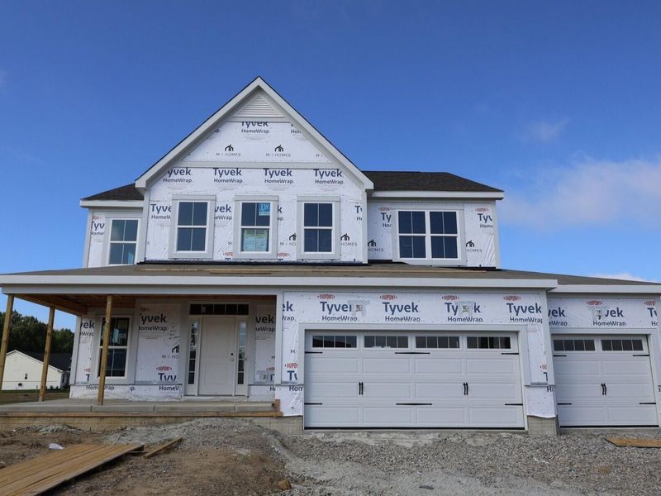
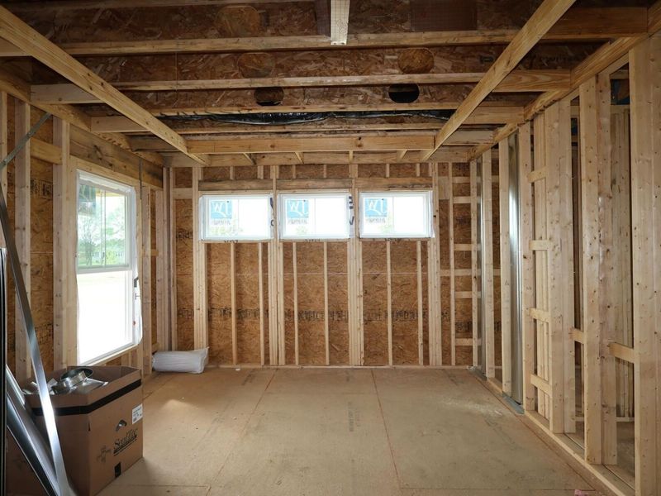
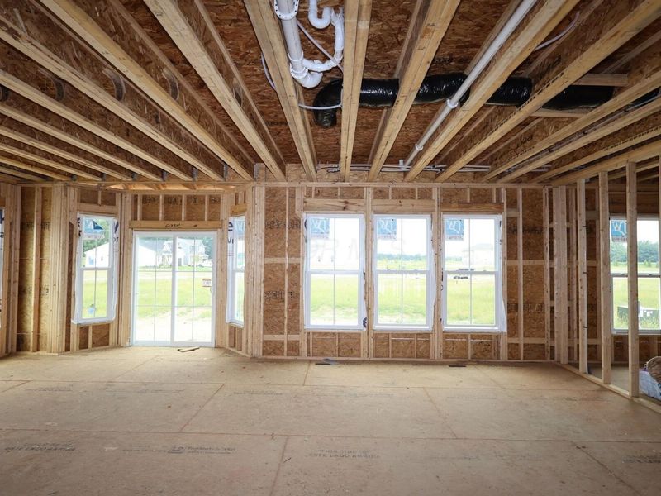
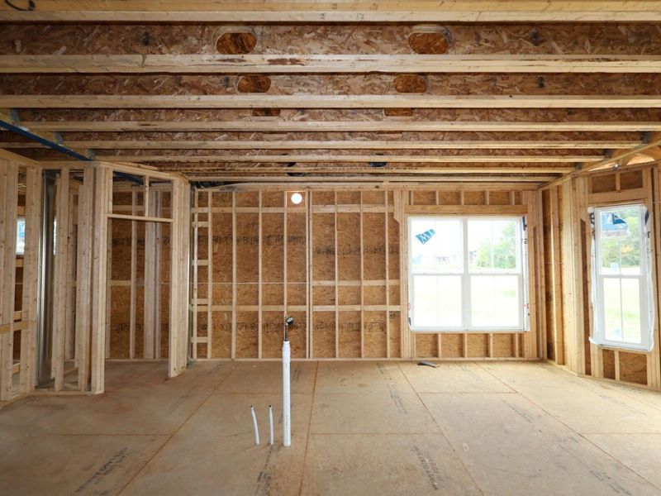
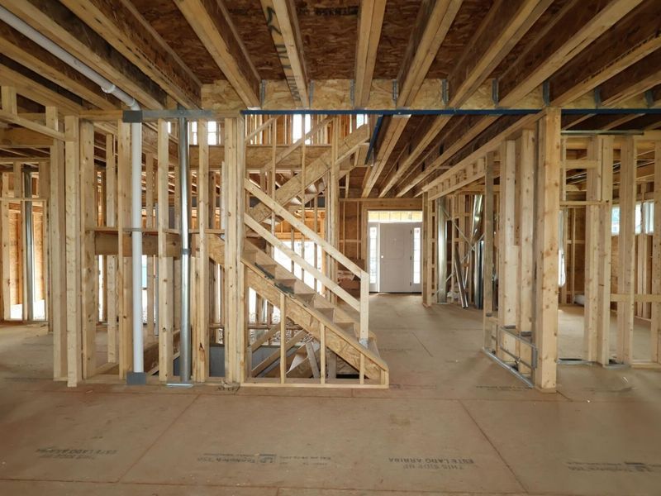
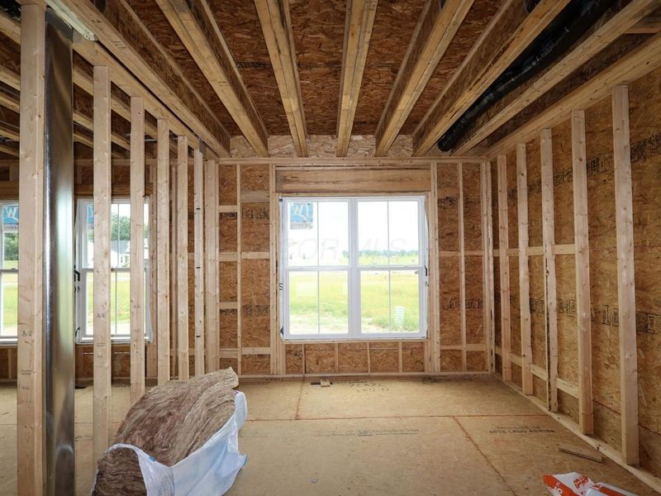
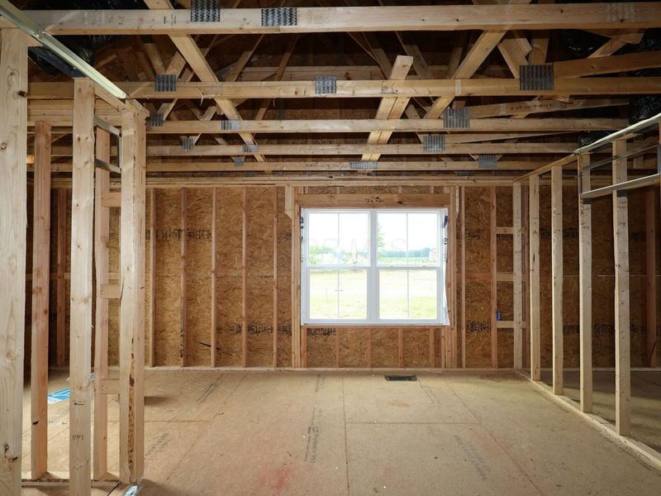
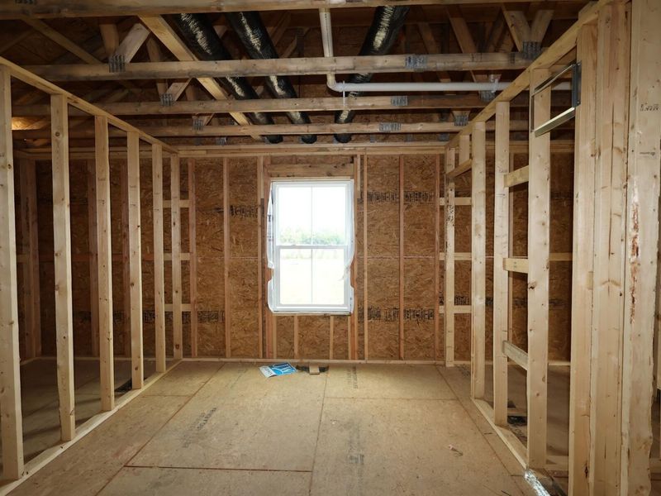
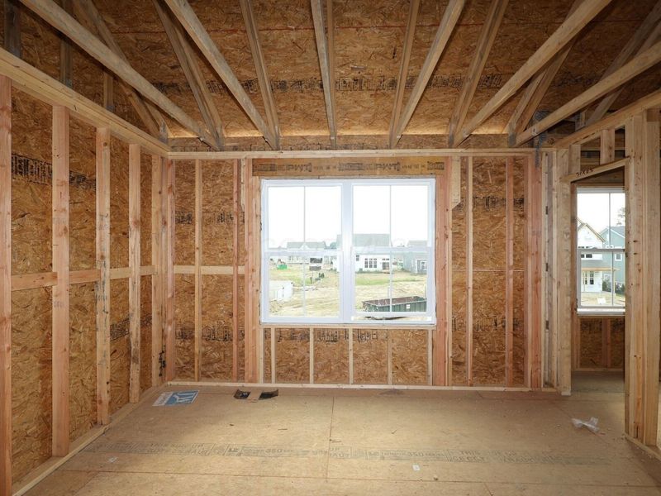
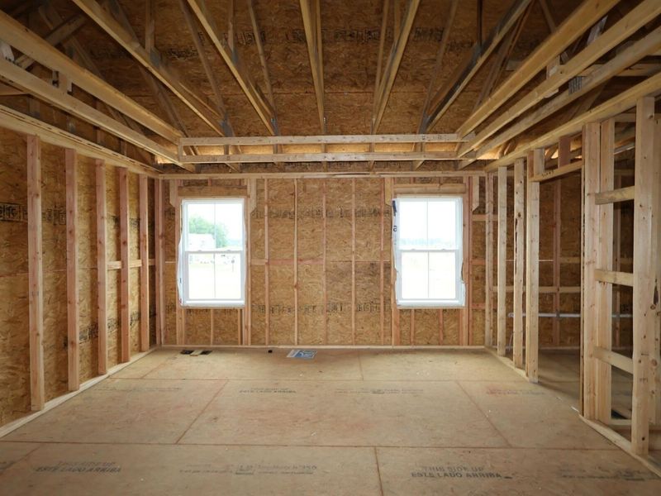
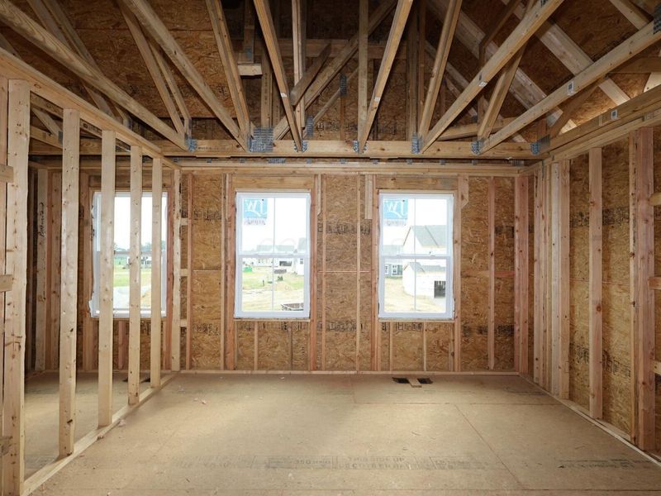
Welcome to 1071 Dunbar Way, Sunbury, Ohio -- a stunning new construction home within the master-planned Northstar Community. This 2-story home offers 2,986 square feet of thoughtfully designed living space, featuring 4 bedrooms, 2 full bathrooms, and 1 half bathroom.Step inside to discover an open-concept living space that creates a seamless flow between gathering areas, perfect for everyday living and entertaining alike. This home was thoughtfully designed to balance elegance with its striking features, an enhanced lifestyle with its prime location, and convenience with a 3-car garage and full basement. The quality of design is evident throughout, with carefully selected finishes and attention to detail in every room. The first floor features a dining room, den, extended breakfast area, and a spacious kitchen. Upstairs, a central loft is surrounded by all secondary bedrooms each with their own walk-in closets, the laundry room, and the owner's suite. The owner's bedroom includes a private en-suite bathroom, providing a comfortable retreat at the end of each day. This home is situated in a welcoming neighborhood that offers a wonderful sense of community. Residents enjoy convenient proximity to nearby parks, providing easy access to outdoor recreation, walking trails, and green spaces for the whole family to enjoy. The neighborhood's well-planned layout and quality surroundings make this an ideal setting for comfortable daily living.This Quick Move-In home delivers quality construction and a well-designed floorplan that families will appreciate for years to come.
Property Features
Property Type: Residential - Single Family
Basement: Yes
Basement: Full
Cooling: Central Air
Days on Market: 2
Garage: 3 car attached
Heating: Forced Air
Home Style: Modern, Farmhouse
Lot Size: 0.18 Acres
Year Built: 2027
Feature Descriptions
Association/Condo Fee: 300
Exterior: Cement Fiber Board, Stone
Flooring: Carpet, Ceramic/Porcelain, Vinyl
HOA: Yes
Parcel #: 417-220-35-008-000
Parking: Garage Door Opener, Attached Garage
Windows: Insulated All
Local Schools
School District: BIG WALNUT LOCAL
Estimate Your Payment
Estimated Payment
$ 4,133.07 per month $3,929.57 Principal & Interest $0.00 Property Tax (data not provided by mls) $203.50 Homeowner's InsuranceChange Payment Information
Print This Listingx
Select a format below, new window will open and will prompt you to print.







1071 Dunbar Way | MLS# 226039424
This single family home located at 1071 Dunbar Way , Sunbury, OH 43074 is currently listed for sale with an asking price of $697,708. This property was built in 2027 and has 4 bedrooms and 2 full and 1 partial baths with 2986 sq. ft. Dunbar Way is located in the Ivy Wood at Northstar subdivision within the BIG WALNUT LOCAL school district. Search Ivy Wood At Northstar real estate on devans.cutlerhomes.com today.