
Listed By
Agency Name: Sibcy Cline, REALTORS-Florence
Agency Phone: 859-525-8888
Shown By
Agent Name: Denise Evans
Agent Phone: (330) 575-1832
Agency Title: Cutler Real Estate

TOUR THIS HOME
Choose a date and time to see 10684 Anna Lane, Independence, KY 41051.
I will get in touch with you shortly.

Property Description
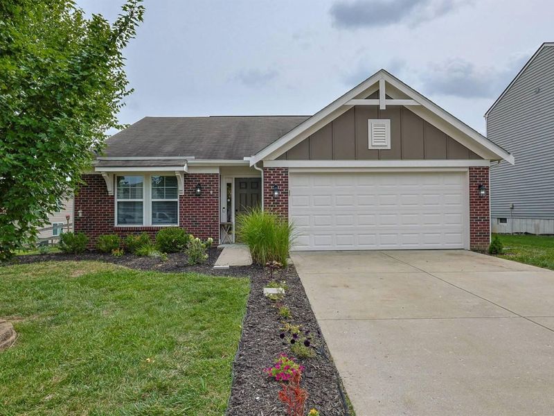
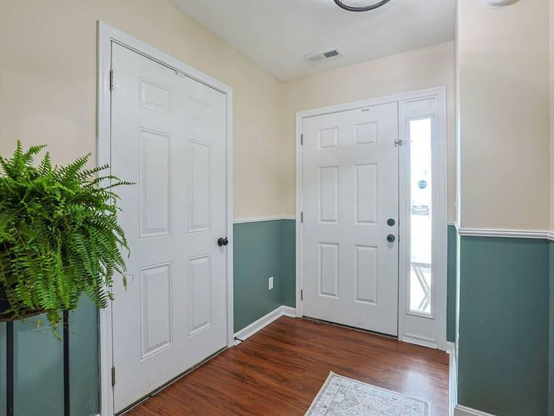
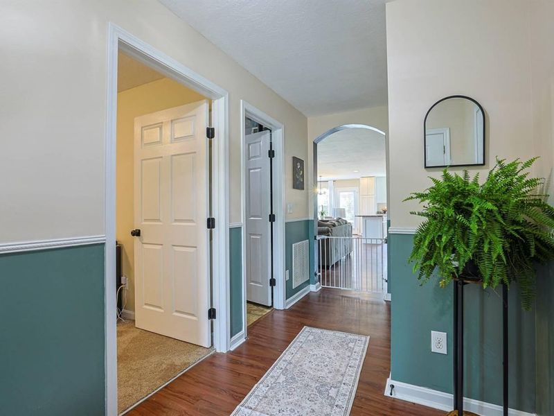
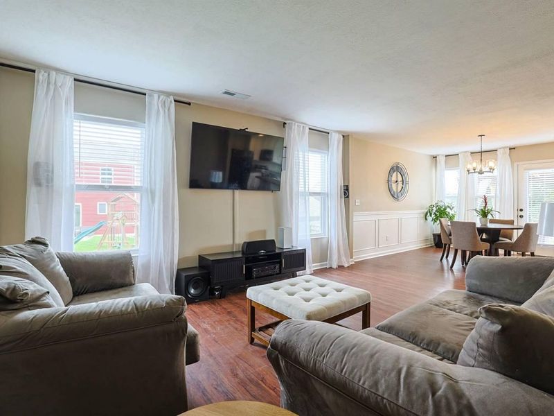
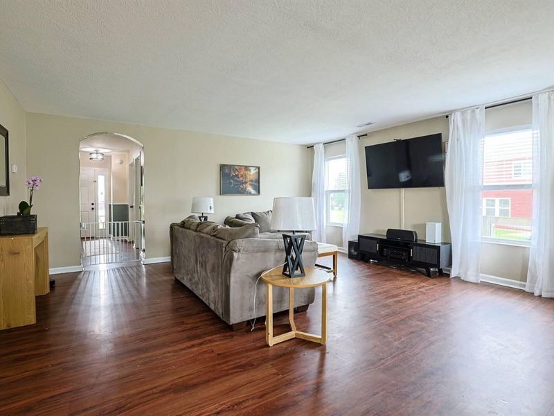
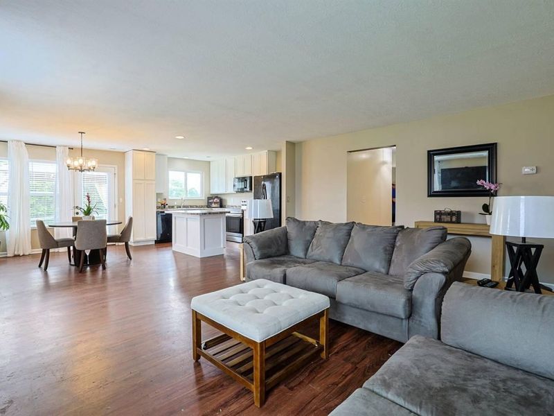
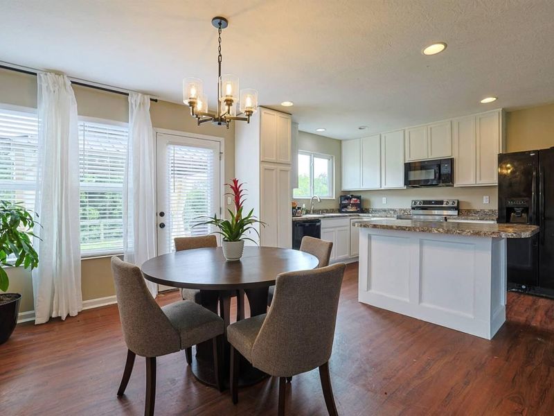
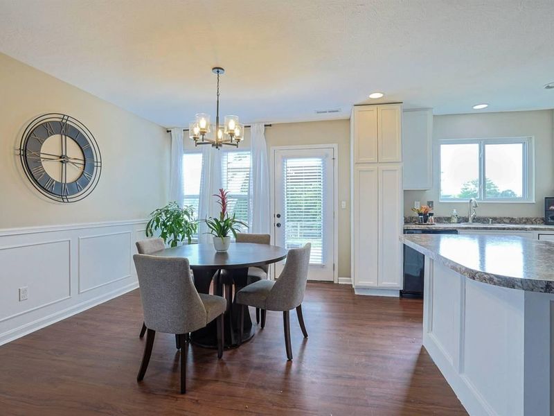
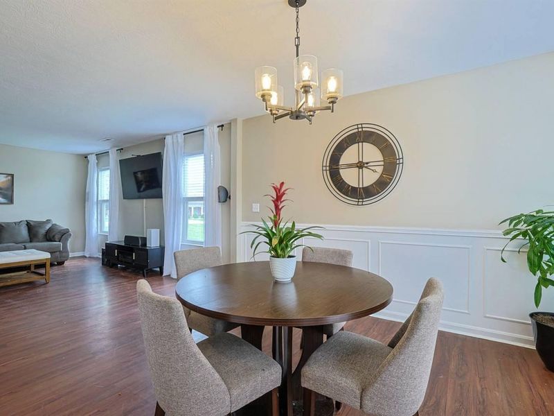
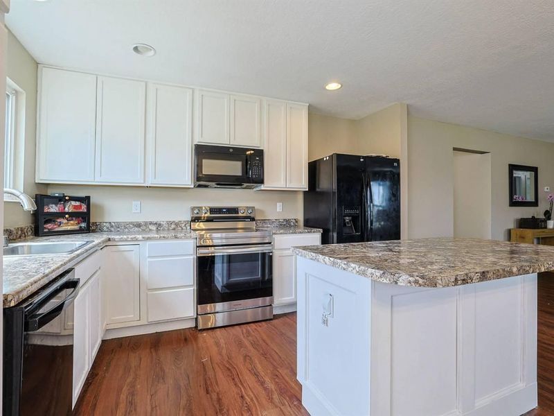
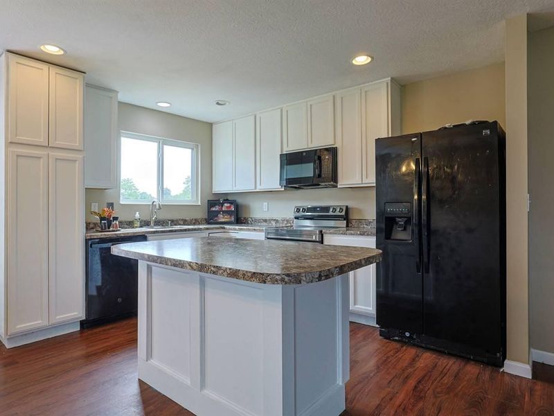
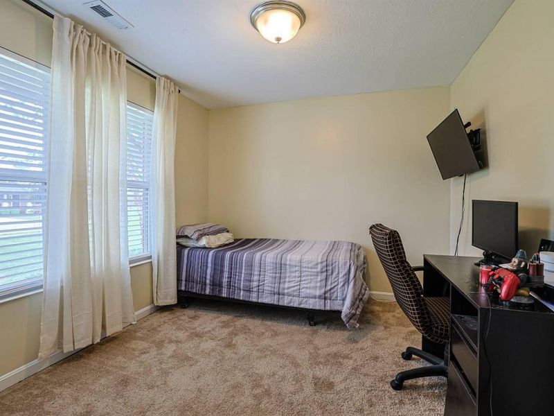
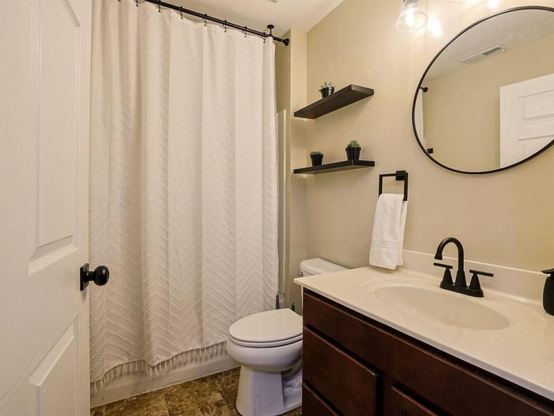
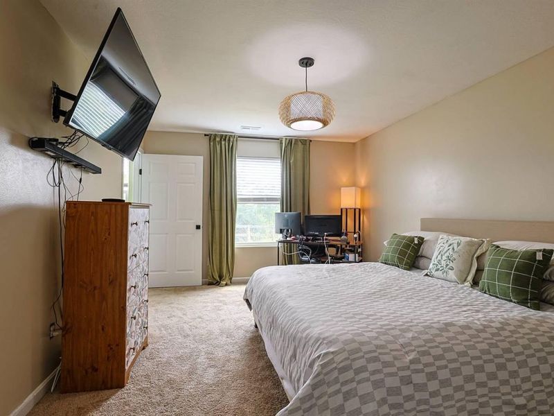
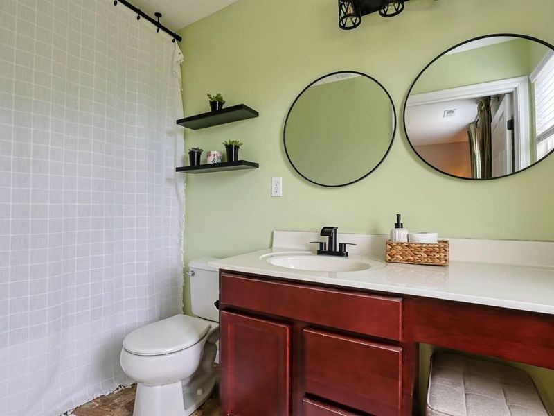
True no-step living is hard to find--and this home delivers it without compromise. This thoughtfully designed ranch offers completely step-free living throughout, including wide doorways for easy accessibility, making it ideal for every stage of life.Inside, youll find an open-concept layout where the kitchen flows seamlessly into the living room, creating a welcoming space for everyday living and entertaining. Fresh paint, brand-new carpet, and updated light fixtures give the home a clean, modern feel thats truly move-in ready.The spacious primary suite provides a comfortable retreat, while the fully fenced backyard is perfect for relaxing or gathering with family and friends around the fire pit.Just a few houses away, youll enjoy neighborhood amenities including a paved walking trail, pond, and playground, offering convenient outdoor recreation within easy walking distance.Whether youre looking for the convenience of one-level living, planning for the future, or simply searching for a home that offers effortless living, this thoughtfully designed ranch offers a rare combination of true step-free accessibility, modern updates, and everyday comfort.
Property Features
Property Type: Residential - Single Family
Cooling: Central Air
Days on Market: 1
Garage: 2 car attached
Heating: Electric
Home Style: Ranch
Lot Size: 0.16 Acres
Roof Type: Shingle
Stories: 1.0
Year Built: 2015
Feature Descriptions
Accessibility: Accessible Approach with Ramp, Accessible Doors
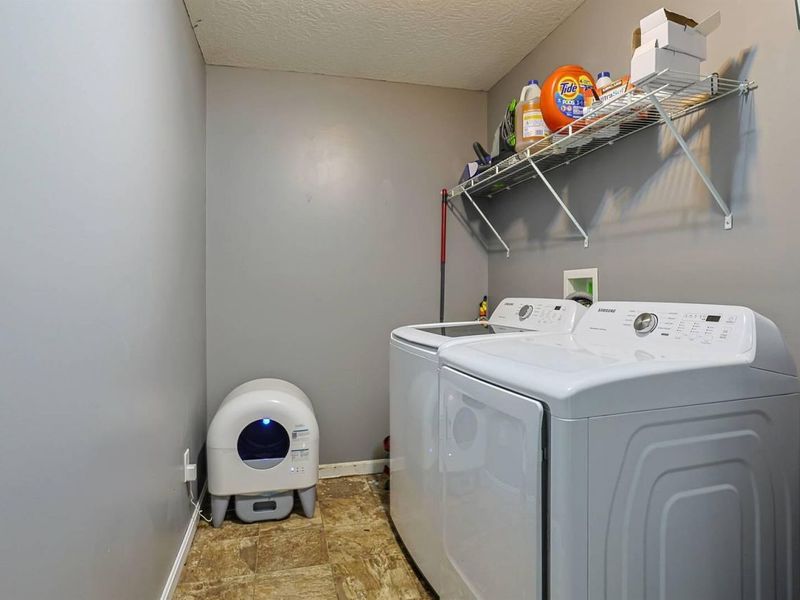
Appliances: Electric Range, Dishwasher, Disposal, Dryer, Microwave, Washer
Exterior: Private Yard, Fire Pit
Exterior: Vertical Siding, Brick, Vinyl Siding
Fencing: Split Rail
Foundation: Slab
HOA: Yes
HOA Fee: 360/Annually
Interior: Kitchen Island, Open Floorplan, Chandelier, Breakfast Bar, Recessed Lighting
Laundry: Electric Dryer Hookup, Laundry Room, Main Level, Washer Hookup
Lot Dimensions: 55 x 130
Parcel Number: 019-00-05-121.00
Parking: Attached, Driveway, Garage, Garage Door Opener, Garage Faces Front
Patio/Porch: Patio
Rooms Total: 7
Security: Smoke Detector(s)
Sewer: Public Sewer
Special View Info: Neighborhood
Structure Type: House
Sub Type: Single Family Residence
Utilities: Cable Available, Natural Gas Not Available, Sewer Available, Underground Utilities, Water Available
Water: Public
Window: Vinyl Frames
Room Sizes
Dining Room: 16 X 10 Level - First
Kitchen: 13 X 10 Level - First
Primary Bedroom: 17 X 12 Level - First
Bedroom 2: 11 X 13 Level - First
Bedroom 3: 12 X 10 Level - First
Living Room: 18 X 16 Level - First
Laundry: 12 X 6 Level - First
Local Schools
High School: Simon Kenton High
Middle School: Twenhofel Middle School
Elementary School: Beechgrove Elementary
School District: Kenton Co Public
Estimate Your Payment
Estimated Payment
$ 1,781.26 per month $1,685.30 Principal & Interest $0.00 Property Tax (data not provided by mls) $95.96 Homeowner's InsuranceChange Payment Information
Print This Listingx
Select a format below, new window will open and will prompt you to print.








10684 Anna Lane | MLS# 645258
This single family home located at 10684 Anna Lane, Independence, KY 41051 is currently listed for sale with an asking price of $329,000. This property was built in 2015 and has 3 bedrooms and 2 full baths. Anna Lane is located in the Maher Meadows subdivision within the Kenton Co Public school district. Search Maher Meadows real estate on devans.cutlerhomes.com today.