
Listed By
Agency Name: DIYFlatFee.com
Agency Phone: 888-601-3771
Shown By
Agent Name: Denise Evans
Agent Phone: (330) 575-1832
Agency Title: Cutler Real Estate

TOUR THIS HOME
Choose a date and time to see 10575 Pepperwood Drive, Independence, KY 41051.
I will get in touch with you shortly.

Property Description
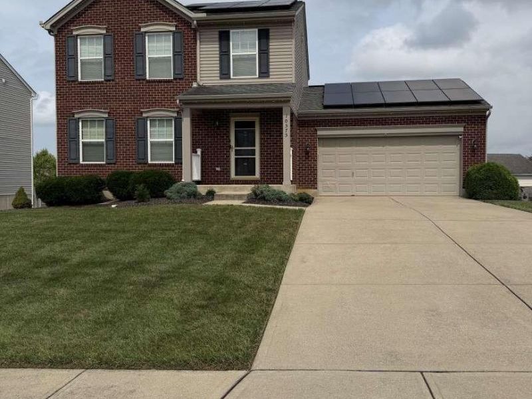
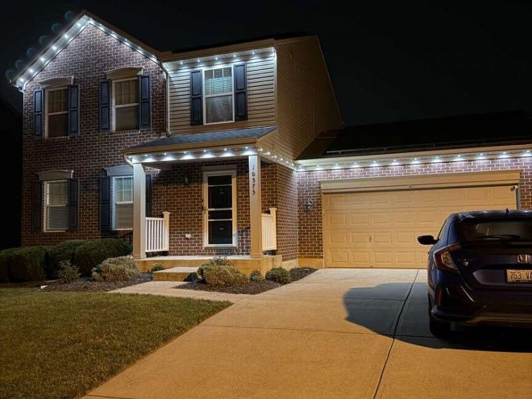
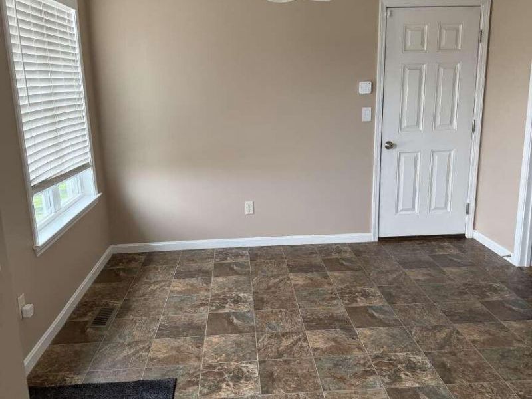
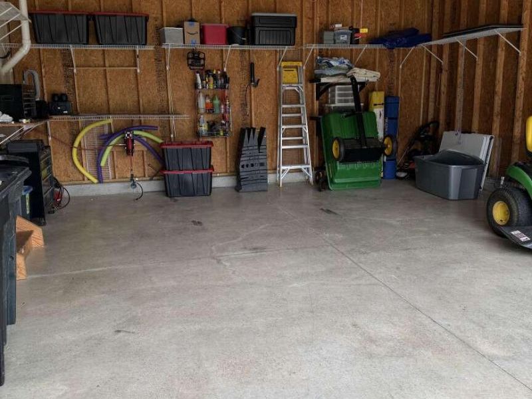
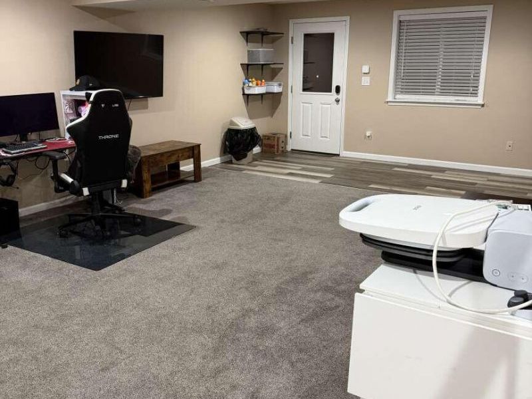
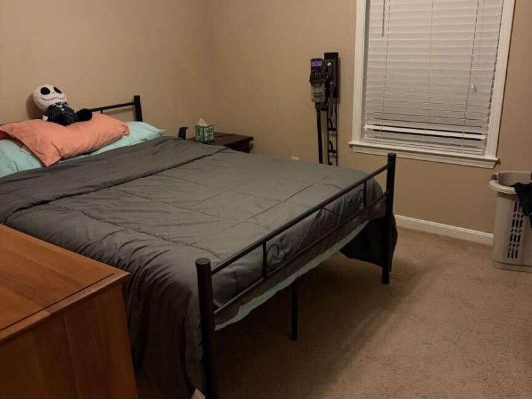
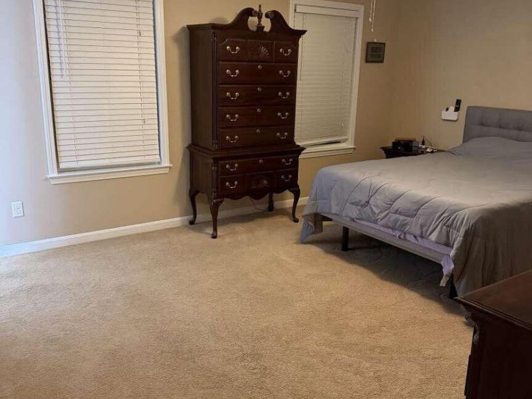
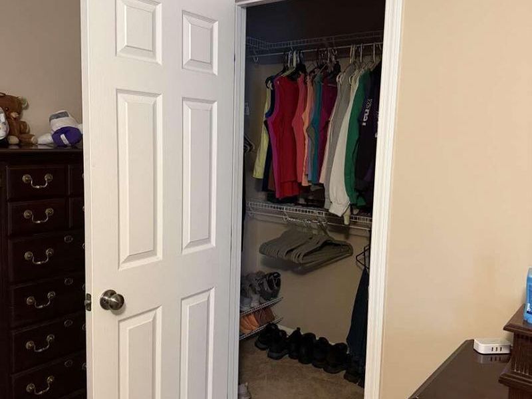
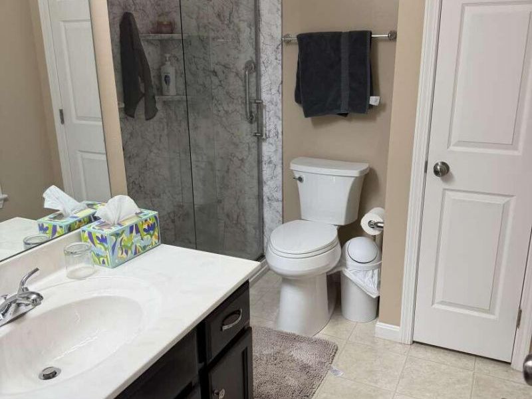
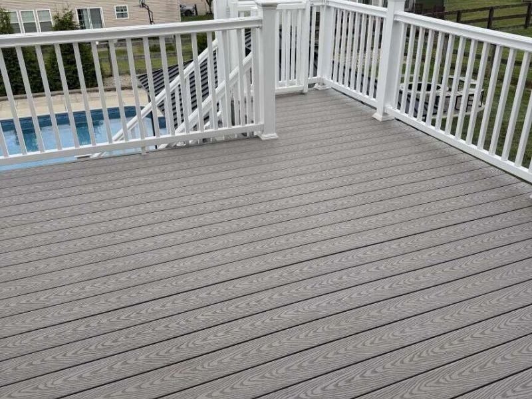
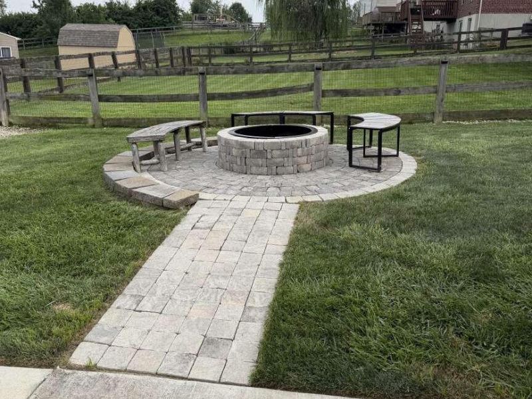
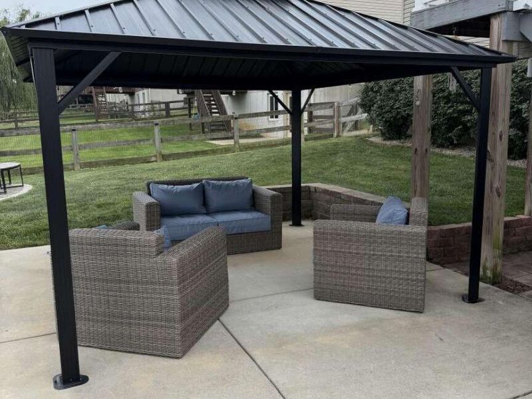
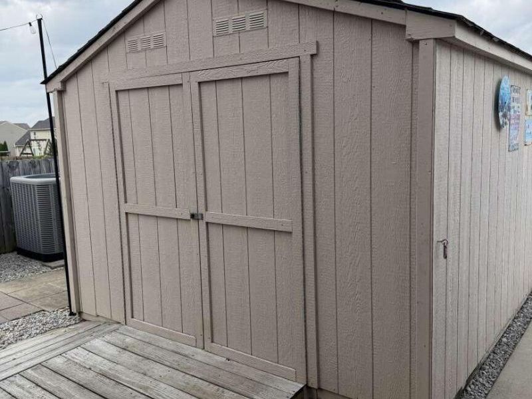
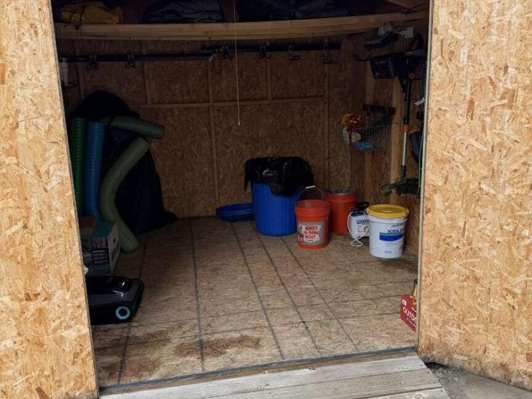
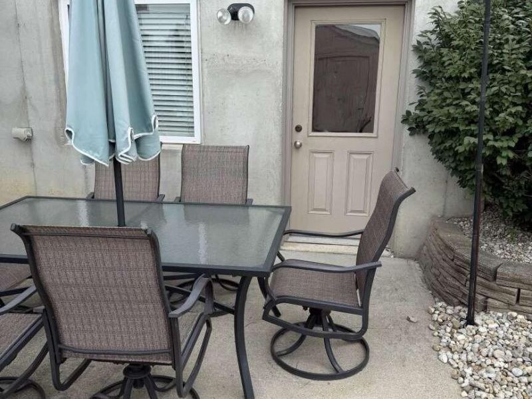
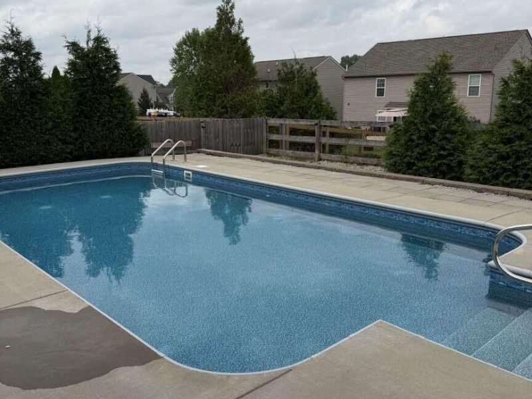
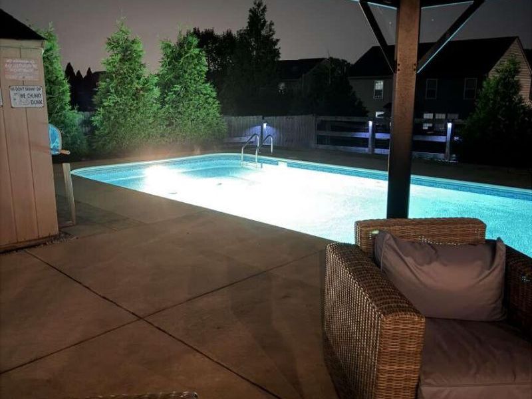
Enjoy comfortable space in this 3-bedroom, 4-bath home with a finished basement and walk-out to a beautiful inground pool with a gazebo. Step outside to a Trex deck with a SunSetter awning, perfect for relaxing or hosting, and make use of the large shed plus an oversized attached garage. Solar panels help keep energy bills in check. Recent updates include a water heater that is 4 years old, and the AC has been well-maintained with service twice a year. For peace of mind, the home comes with security cameras and a security system. With the walk-out layout and finished lower level, there is plenty of room to spread out while still having easy access to the outdoors.
Property Features
Property Type: Residential - Single Family
Basement: Finished
Basement: Yes
Cooling: Central Air
Days on Market: 1
Garage: 2
Heating: Heat Pump, Forced Air
Home Style: Traditional
Lot Size: 0.21 Acres
Roof Type: Asphalt, Shingle
Stories: 2.0
Year Built: 2012
Feature Descriptions
Accessibility: None
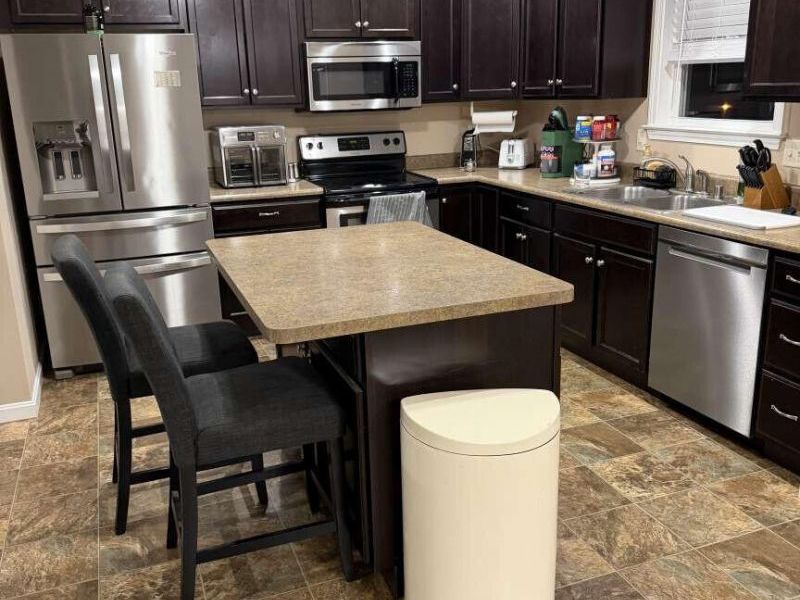
Appliances: Stainless Steel Appliance(s), Electric Cooktop, Electric Oven, Dishwasher, Disposal, ENERGY STAR Qualified Appliances, Microwave, Refrigerator
Association Amenities: Landscaping, Lake Year Round, Lake Seasonal
Association Fee Includes: Association Fees, Maintenance Grounds, Maintenance Structure, Snow Removal
Exterior: Private Yard, Lighting
Exterior: Brick, Vinyl Siding
Fencing: Wood
Foundation: Poured Concrete
HOA: Yes
HOA Fee: 350/Annually
Interior: Kitchen Island, Walk-In Closet(s), Smart Thermostat, Smart Home, Pantry, Open Floorplan, Chandelier, Ceiling Fan(s), Recessed Lighting
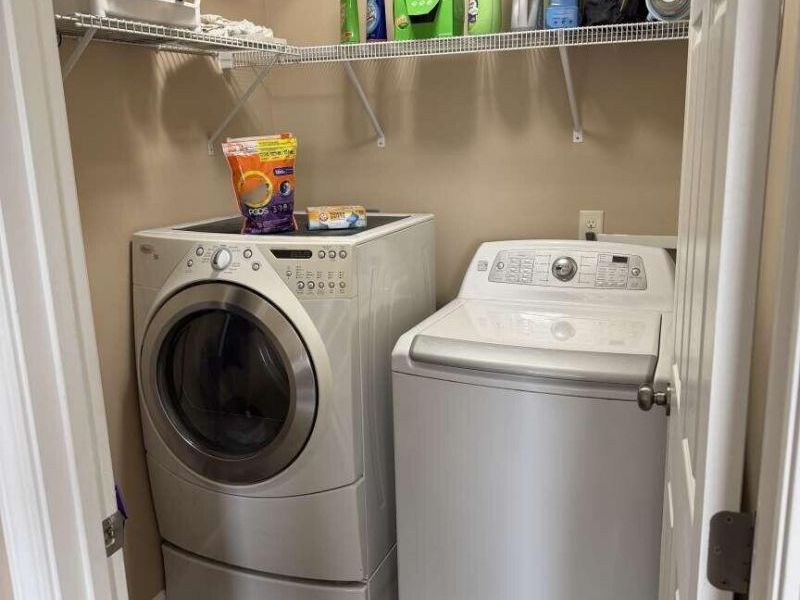
Laundry: Electric Dryer Hookup, Laundry Room, Main Level, Washer Hookup
Lot Dimensions: 9148 Sq Ft
Parcel Number: 019-00-04-038.00
Parking: Garage, Garage Door Opener, Garage Faces Front
Patio/Porch: Deck, Patio, Porch
Pool Features: In Ground
Property Condition: Existing Structure
Road Frontage: City Street
Road Surface: Paved
Rooms Total: 3
Security: yes
Security: Security Lights, Security System, Smoke Detector(s)
Sewer: Public Sewer
Structures: Gazebo, Shed(s)
Structure Type: House
Sub Type: Single Family Residence
Utilities: Cable Available, Sewer Available, Water Available
Water: Public
Window: Vinyl Frames
Room Sizes
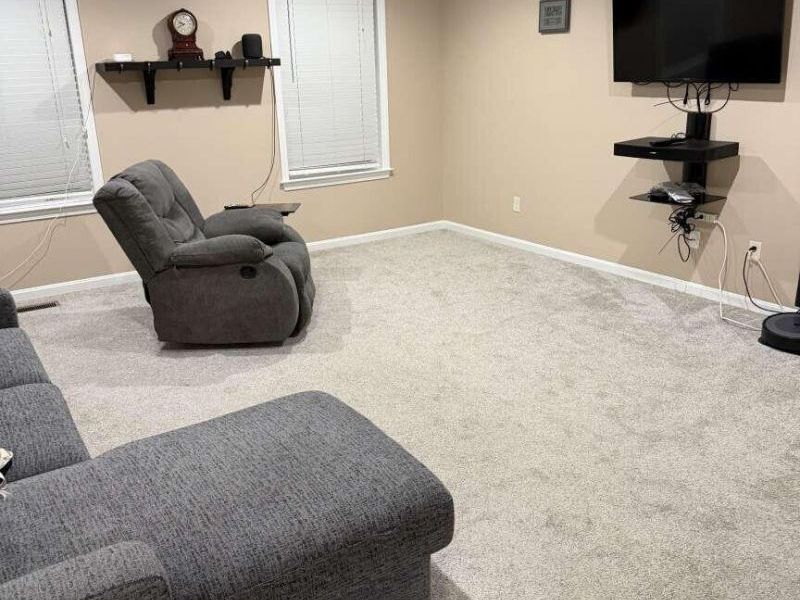
Living Room: 15 X 16 Level - First
Kitchen: 25 X 12 Level - First
Other Room: 26 X 16 Level - Basement
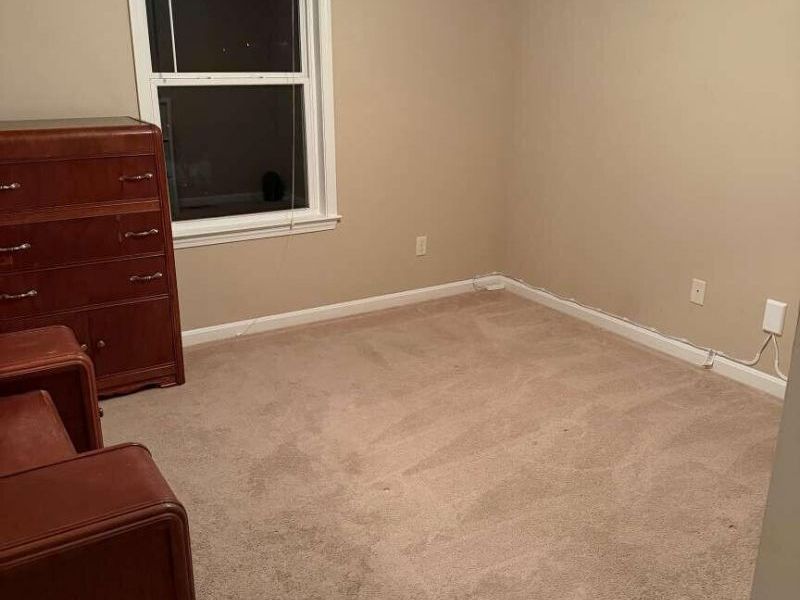
Primary Bedroom: 16 X 13 Level - Second
Bedroom 2: 11 X 11 Level - Second
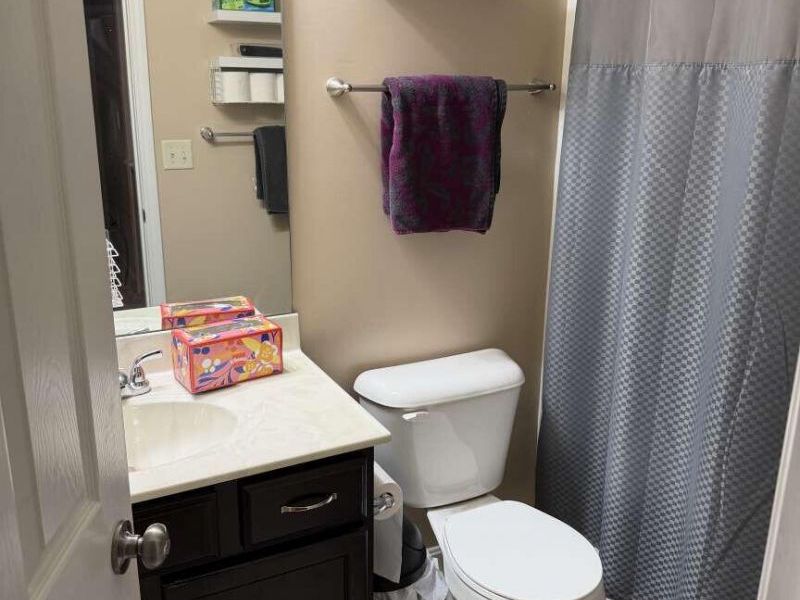
Bathroom 3: 11 X 11 Level - Second
Local Schools
High School: Simon Kenton High
Middle School: Twenhofel Middle School
Elementary School: Kenton Elementary
School District: Kenton Co Public
Estimate Your Payment
Estimated Payment
$ 2,165.66 per month $2,049.00 Principal & Interest $0.00 Property Tax (data not provided by mls) $116.67 Homeowner's InsuranceChange Payment Information
Print This Listingx
Select a format below, new window will open and will prompt you to print.








10575 Pepperwood Drive | MLS# 645155
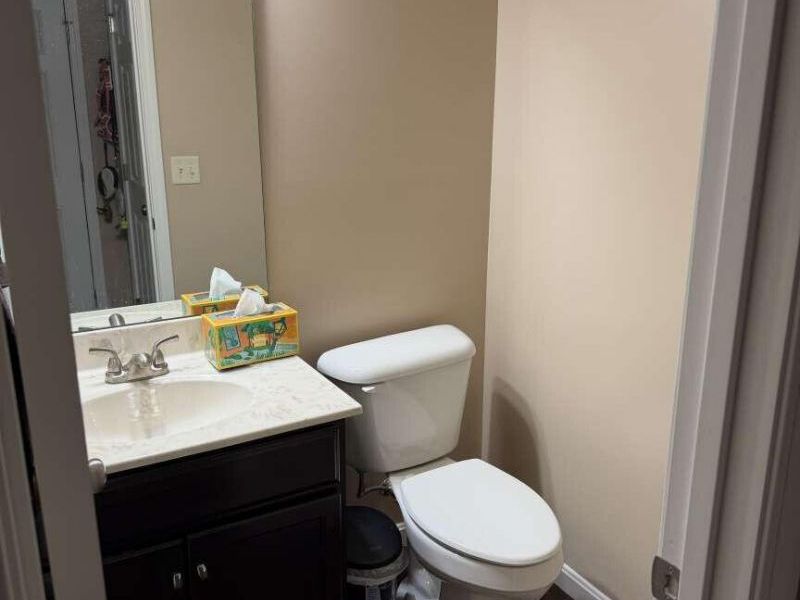
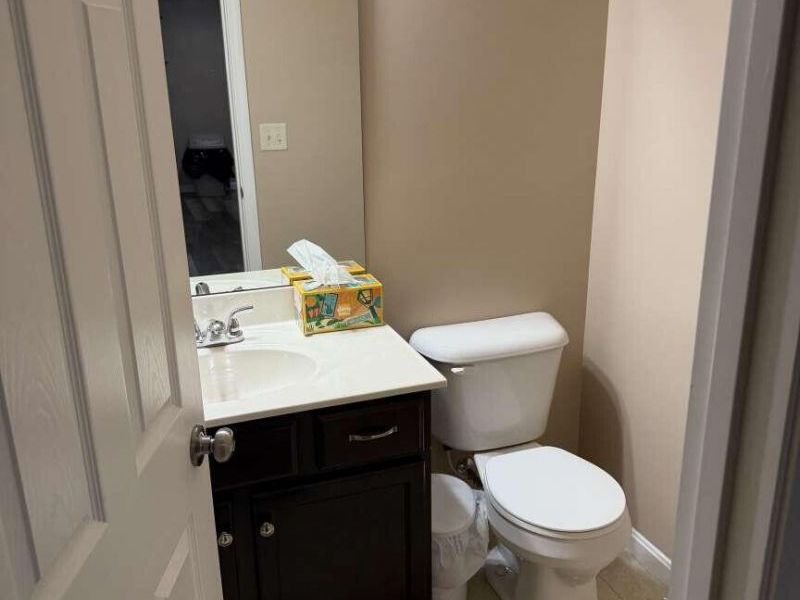
This single family home located at 10575 Pepperwood Drive, Independence, KY 41051 is currently listed for sale with an asking price of $400,000. This property was built in 2012 and has 3 bedrooms and 2 full and 2 partial baths with 1495 sq. ft. Pepperwood Drive is located in the Bristow Meadows subdivision within the Kenton Co Public school district. Search Bristow Meadows real estate on devans.cutlerhomes.com today.