
Listed By
Agency Name: Huff Realty - Florence
Agency Phone: 859-525-7900
Shown By
Agent Name: Denise Evans
Agent Phone: (330) 575-1832
Agency Title: Cutler Real Estate

TOUR THIS HOME
Choose a date and time to see 10438 East Bend Road, Union, KY 41091.
I will get in touch with you shortly.

Property Description
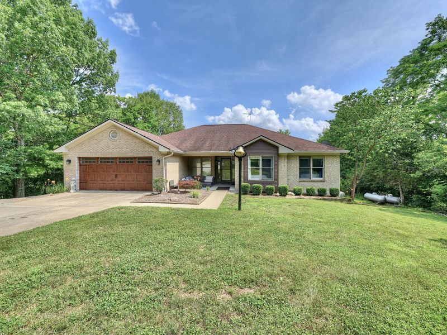
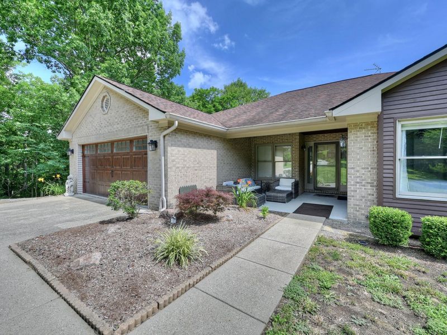
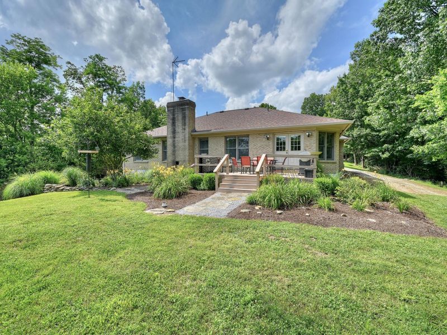
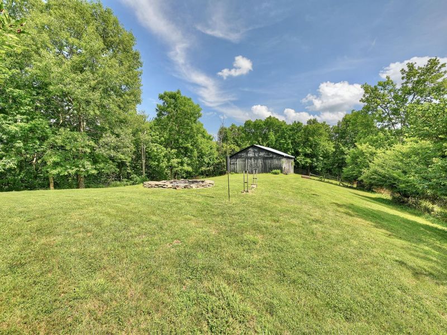
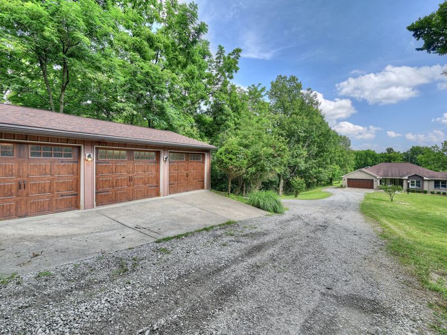
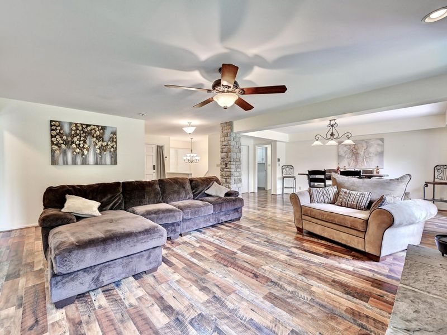
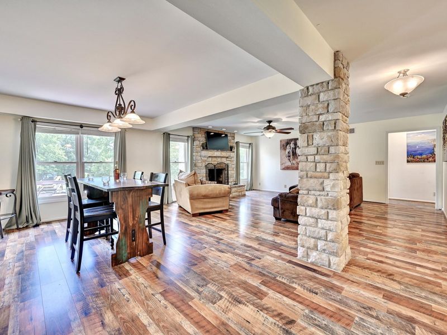
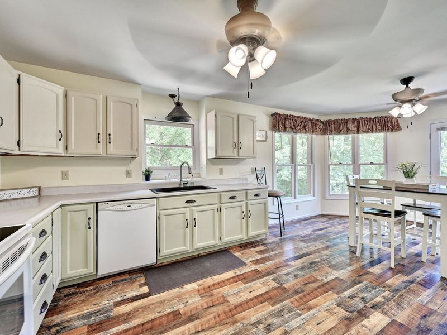
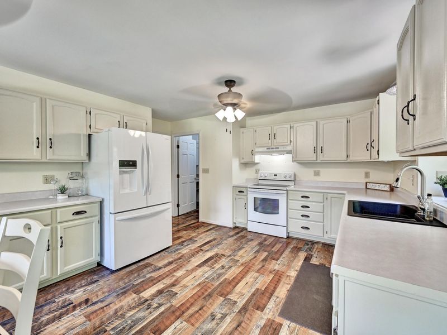
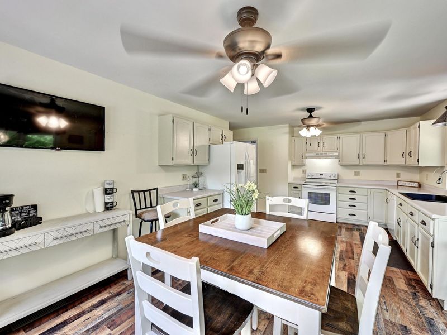
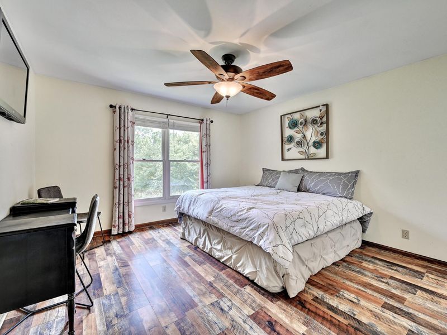
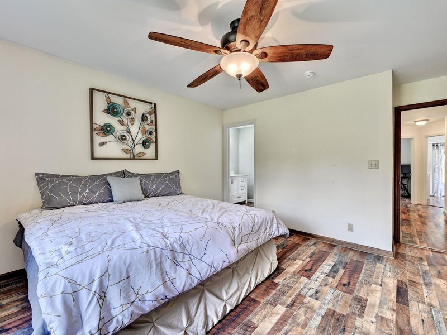
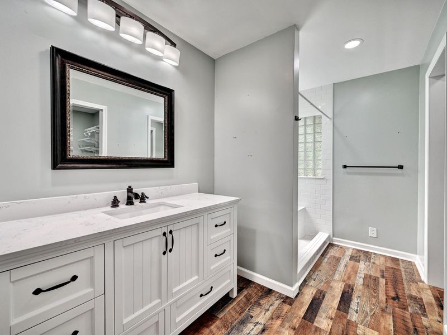
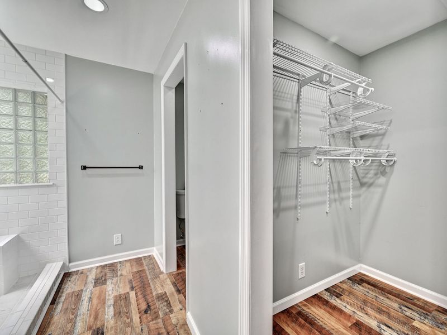
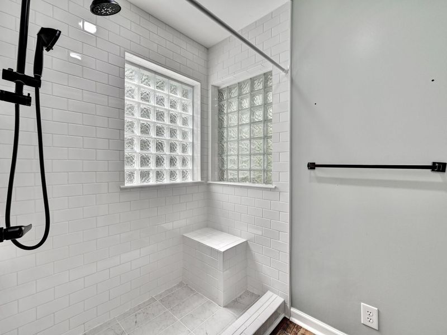
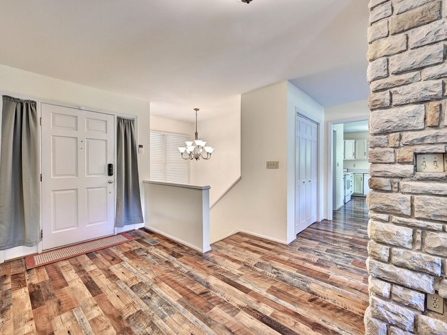
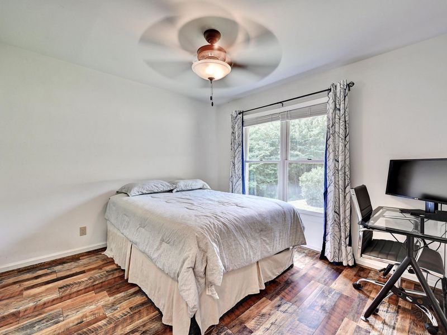
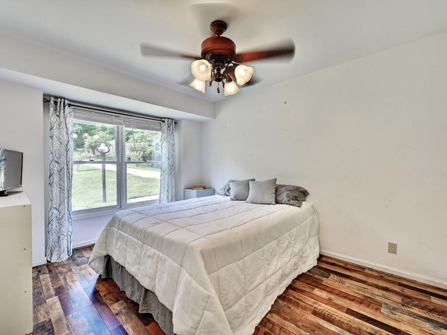
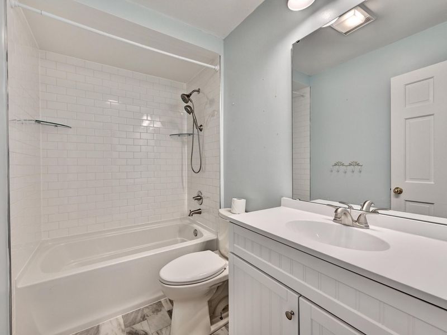
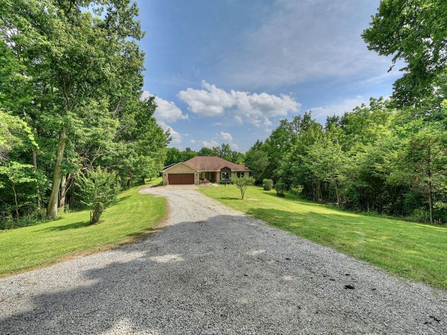
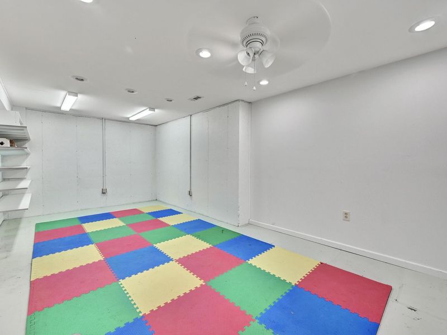
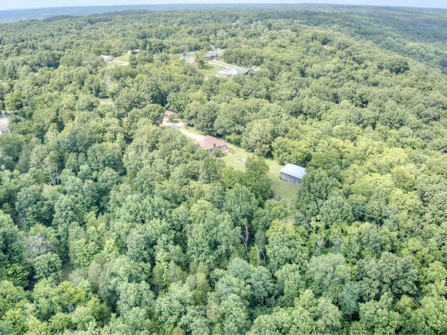
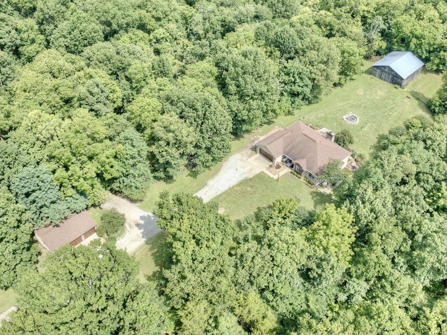
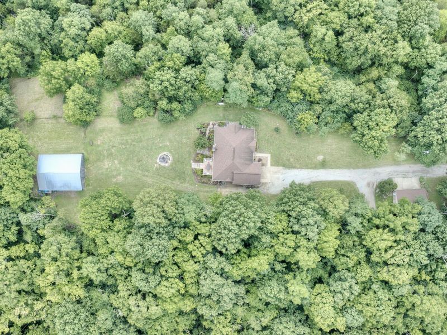
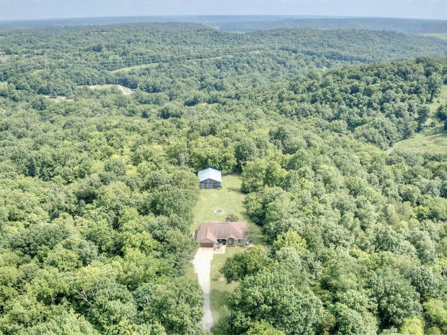
Looking for privacy? Dont miss this one! Sitting on approximately 9 private acres- this all brick ranch home offers one floor living, a gated drive, 2 car attached garage, 3 bedrooms, 2 full baths, unfinished lower level with walk out-ready to finish, spacious living area, wood burning fireplace with stone, LVP flooring throughout and nature views from every window. Cozy front porch and back deck! Primary bedroom has updated adjoining bath. Large barn with 3 horse stalls, 3 car detached garage/workshop and huge fire pit! Great place for entertaining! Located in the Ryle School District and 4 minutes from Rabbit Hash! Nearby marinas and Rising Star Ferry.
Property Features
Property Type: Residential - Single Family
Basement: Full, Storage Space, Unfinished, Walk-Out Access
Basement: Yes
Cooling: Central Air
Days on Market: 24
Fireplaces: 1
Garage: 5 car attached
Heating: Electric
Home Style: Ranch
Lot Size: 9.14 Acres
Roof Type: Shingle
Stories: 1.0
Year Built: 1993
Feature Descriptions
Appliances: Electric Range, Dishwasher, Refrigerator
Exterior: Private Yard, Fire Pit
Exterior: Brick
Fencing: Partial
Fireplace: Stone, Wood Burning
Fireplace Y/N: Yes
Foundation: Poured Concrete
Interior: Walk-In Closet(s), Tray Ceiling(s), Storage, Open Floorplan, Eat-in Kitchen, Chandelier, Built-in Features, Ceiling Fan(s), Multi Panel Doors, Recessed Lighting
Laundry: Laundry Room, Main Level
Lot: Cleared, Level, Pasture, Sloped, Wooded
Lot Dimensions: 9.14
Parcel Number: 012.00-00-049.00
Parking: Attached, Detached, Driveway, Garage, Garage Door Opener, Garage Faces Front, Oversized
Patio/Porch: Deck, Porch
Property Condition: Existing Structure
Road Surface: Gravel
Rooms Total: 8
Sewer: Septic Tank
Special View Info: Trees/Woods, Valley
Structures: Outbuilding, Garage(s), Barn(s), Stable(s), Storage, Workshop
Structure Type: House
Sub Type: Single Family Residence
Utilities: Cable Available
Water: Cistern
Window: Insulated Windows, Vinyl Frames
Wooded: Yes
Room Sizes
Living Room: 17 X 19 Level - First
Dining Room: 8 X 19 Level - First
Kitchen: 10 X 13 Level - First
Breakfast Room: 11 X 11 Level - First
Laundry: 8 X 5 Level - First
Primary Bedroom: 14 X 13 Level - First
Bedroom 2: 11 X 10 Level - First
Bedroom 3: 11 X 10 Level - First
Primary Bath: 11 X 6 Level - First
Bathroom 2: 6 X 5 Level - First
Local Schools
High School: Ryle High
Middle School: Ballyshannon Middle School
Elementary School: Kelly Elementary
School District: Boone Co Public
Estimate Your Payment
Estimated Payment
$ 2,707.08 per month $2,561.24 Principal & Interest $0.00 Property Tax (data not provided by mls) $145.83 Homeowner's InsuranceChange Payment Information
Print This Listingx
Select a format below, new window will open and will prompt you to print.








10438 East Bend Road | MLS# 644561
This single family home located at 10438 East Bend Road, Union, KY 41091 is currently listed for sale with an asking price of $500,000. This property was built in 1993 and has 3 bedrooms and 2 full baths. East Bend Road is located within the Boone Co Public school district. Search Union real estate on devans.cutlerhomes.com today.