
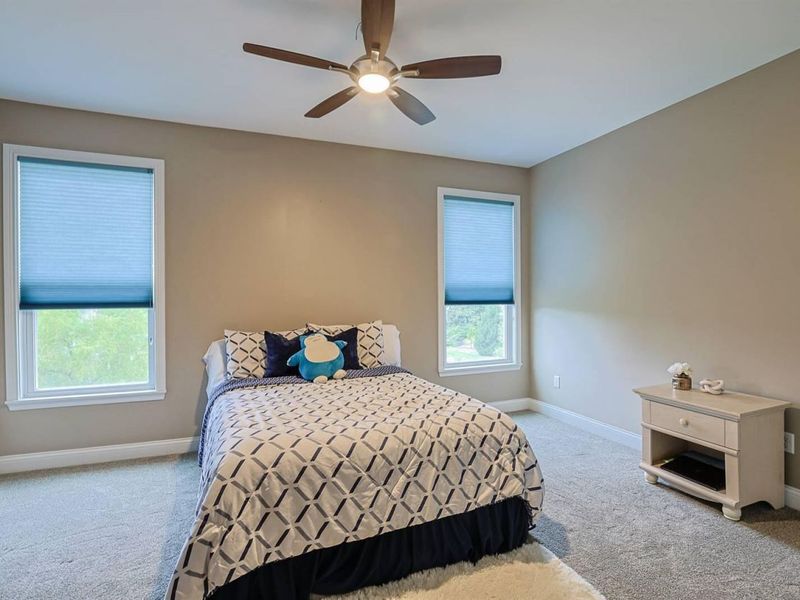
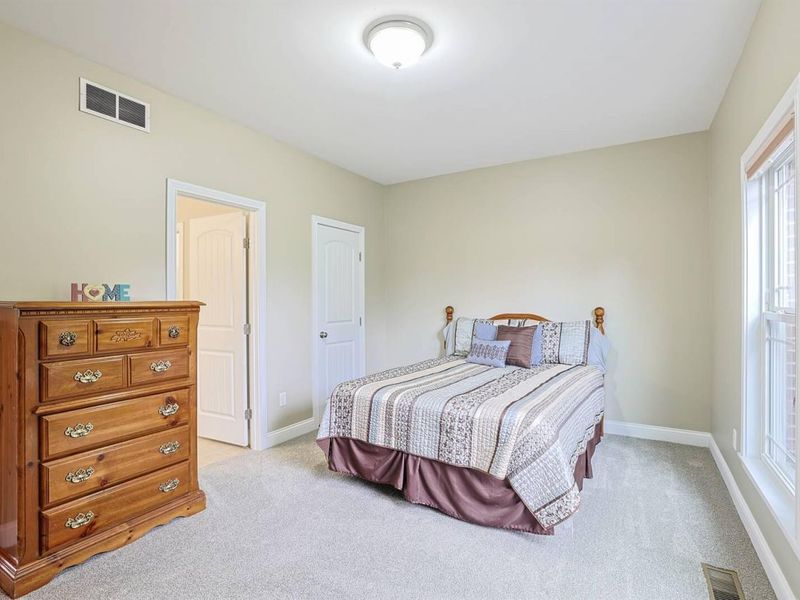
5 beds
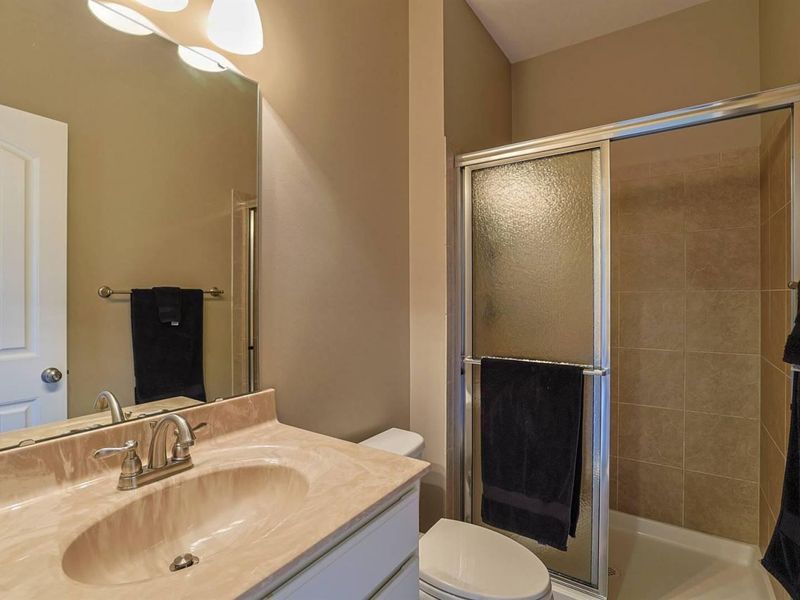
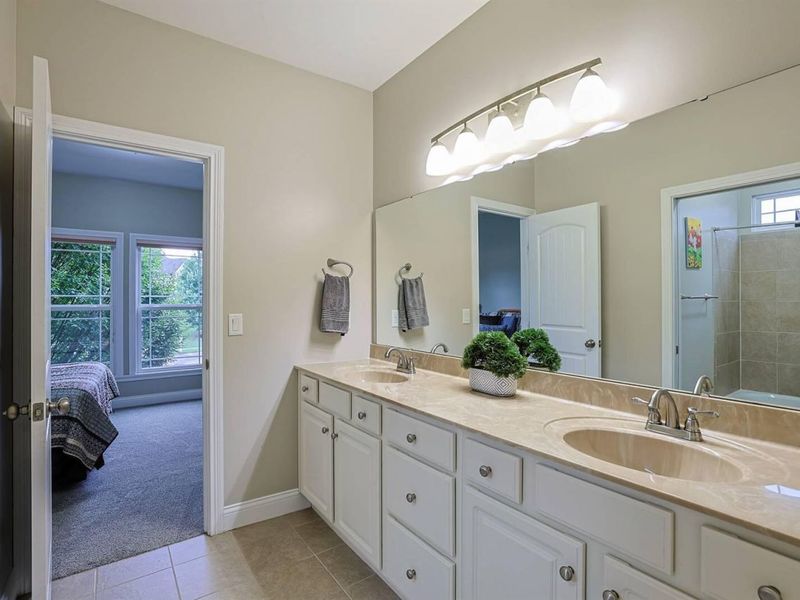
4 full baths
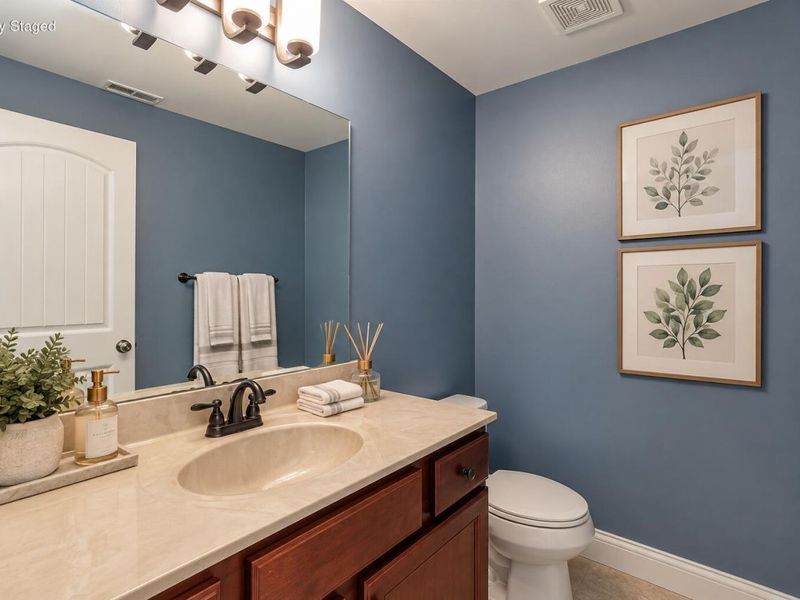
1 partial baths
3,826 sqft
Listed By
Agency Name: Sibcy Cline, REALTORS-Florence
Agency Phone: 859-525-8888
Shown By
Agent Name: Denise Evans
Agent Phone: (330) 575-1832
Agency Title: Cutler Real Estate

TOUR THIS HOME
Choose a date and time to see 10405 Giacomo Court, Union, KY 41091.
I will get in touch with you shortly.

Property Description
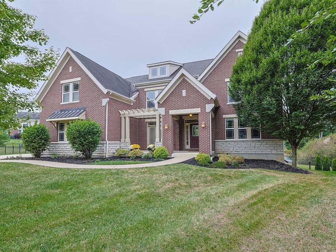
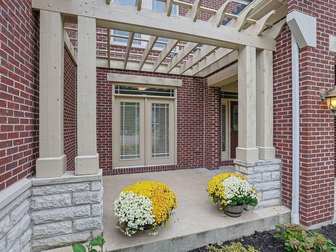
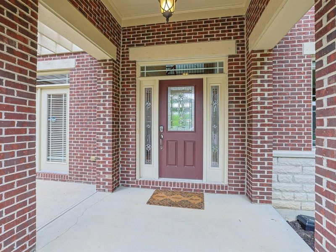
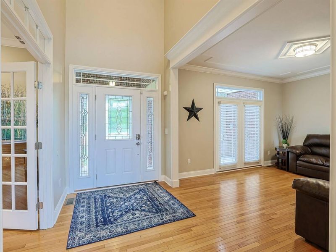
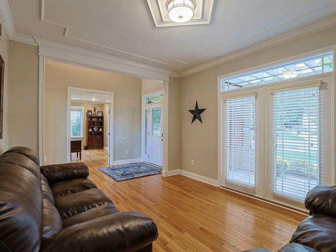
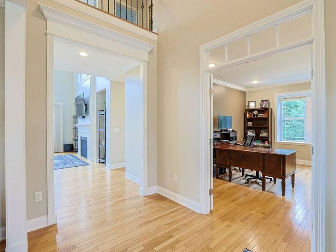
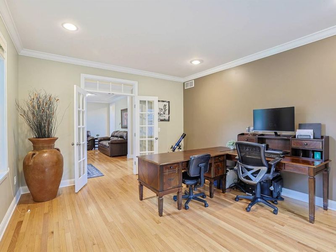
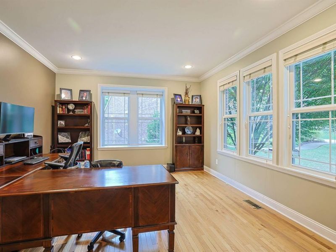
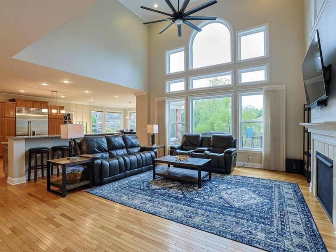
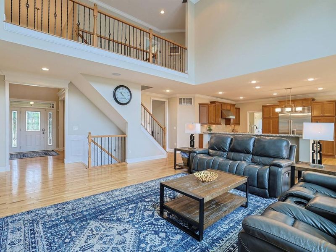
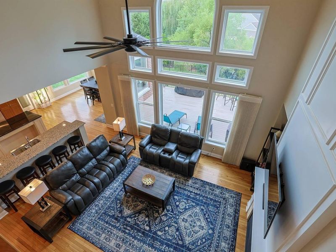
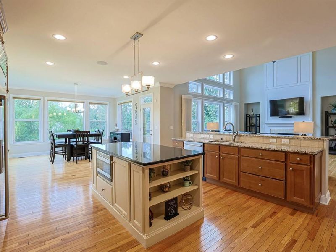
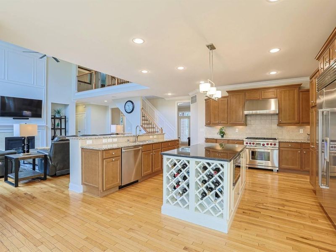
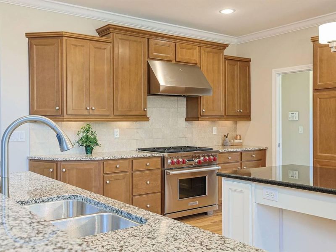
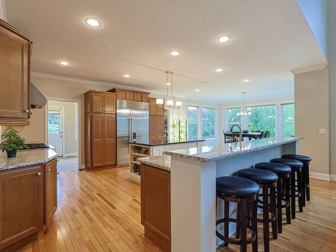
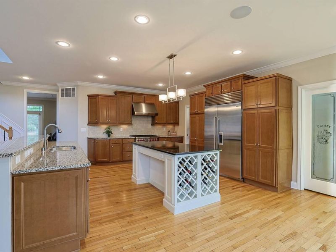
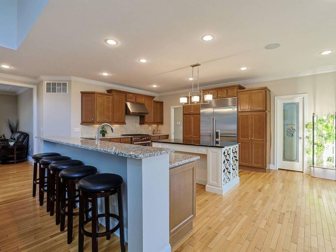
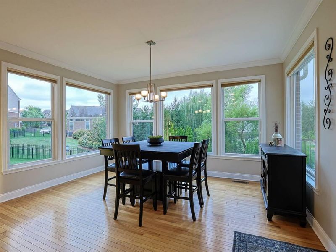
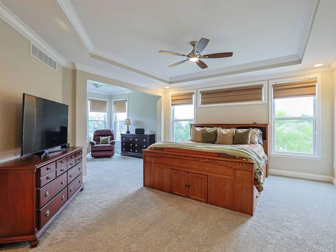
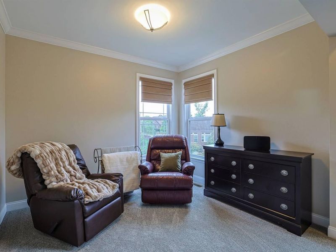
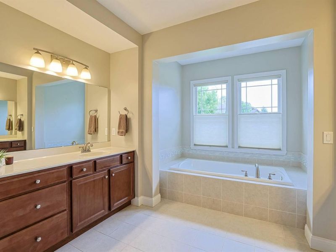
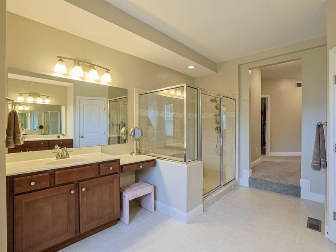
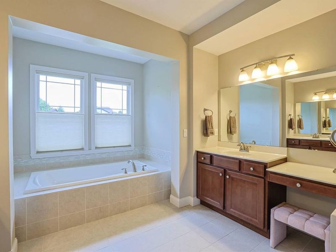
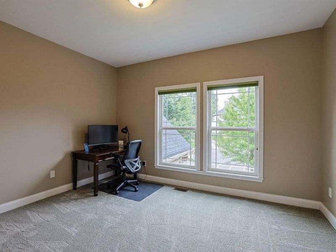
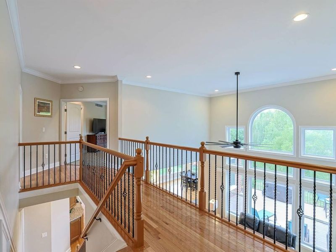
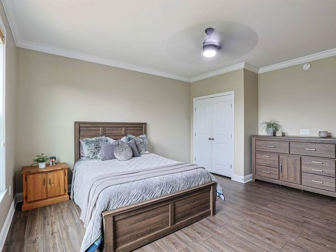
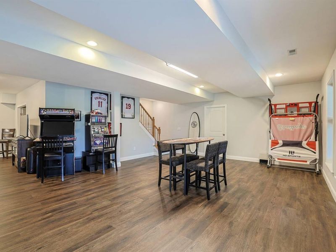
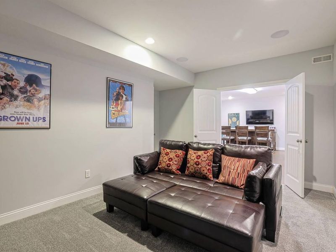
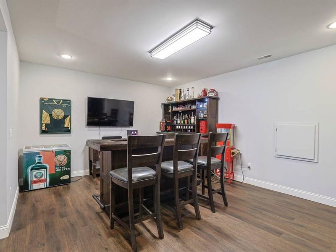
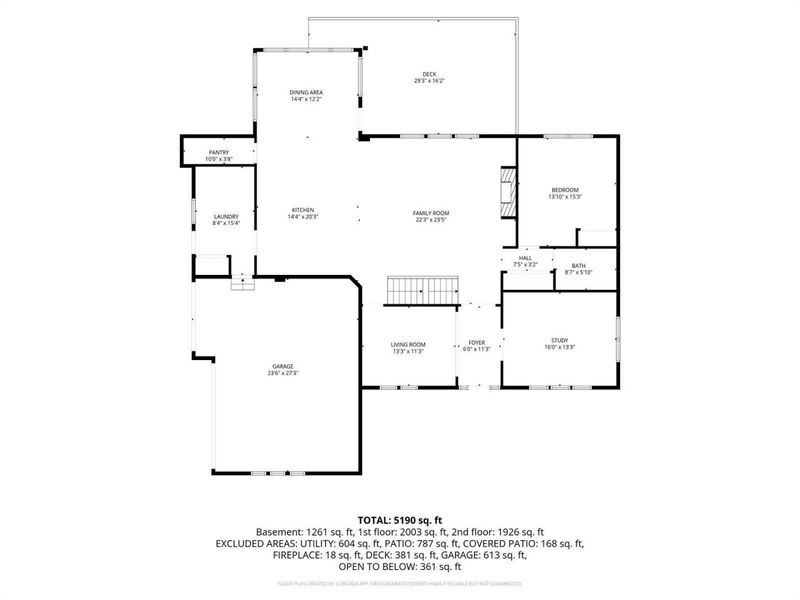
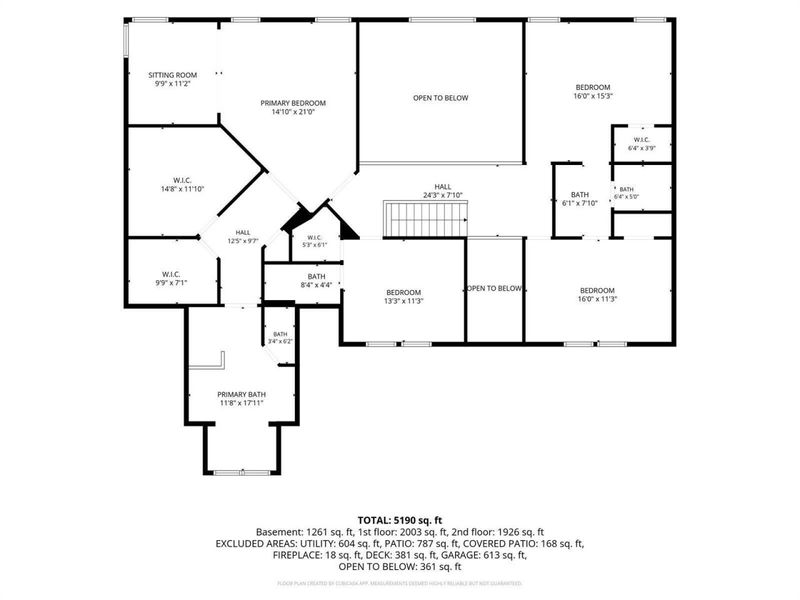
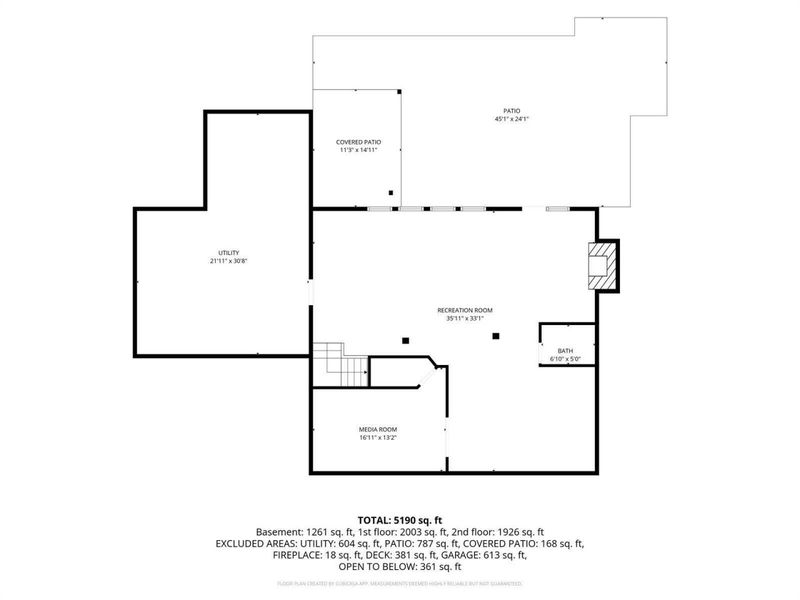
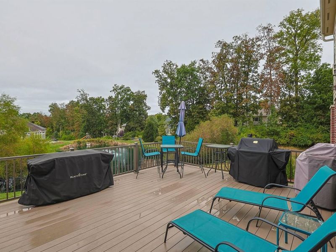
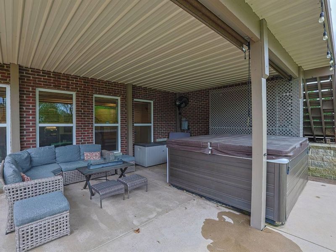
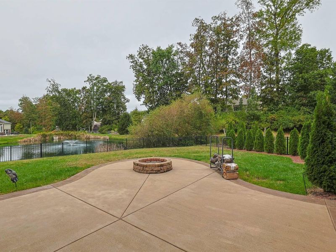
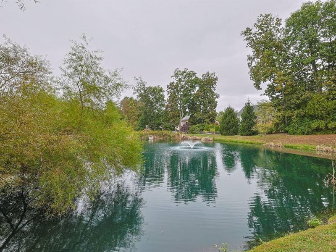
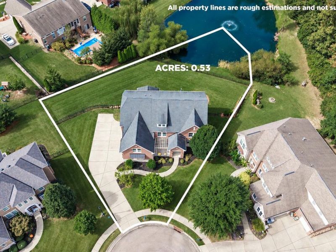
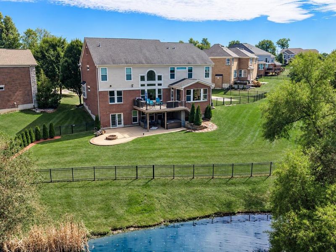
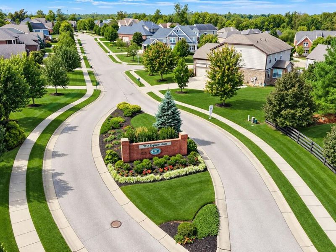
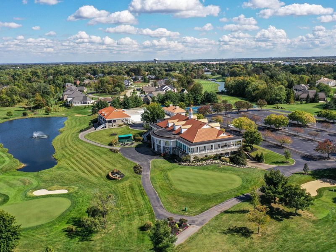
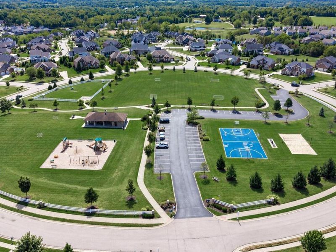
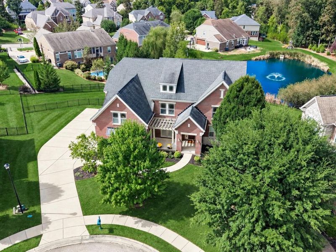
Welcome to 10405 Giacomo Court, beautifully situated on a half-acre cul-de-sac lot in coveted Triple Crown! This impressive 5-bedroom, 4.5-bath home offers a spacious open-concept design, exceptional outdoor living and picturesque lake views. The main level features hardwood floors, a private study with French doors, formal living/dining room and a convenient main-level bedroom. The gourmet chefs kitchen showcases Sub-Zero & Wolf appliances, 42 staggered wood cabinetry, granite countertops, large island, breakfast bar and an oversized walk-in pantry. A light-filled breakfast room opens to the Trex deck, while the adjoining great room features a gas fireplace and dramatic wall of windows.Upstairs, the expansive primary suite is a true retreat with a sitting room, dual oversized walk-in closets and spa-like bath. Bedroom 2 offers a private ensuite and walk-in closet, while Bedrooms 3 & 4 share a Jack-and-Jill bath and each feature walk-in closets. The finished walkout lower level provides an expansive rec room with Luxury Vinyl Plank flooring, electric fireplace, media/theater room and plenty of space for a custom bar, plus a generous storage room. Step outside to the oversized stamped-concrete patio with firepit and spa, overlooking the fully fenced rear yard, mature trees and beautiful lake views! A rare combination of space, setting and luxury located in The Equestrian section! Enjoy the community amenities including multiple parks, walking trails, tennis and pickleball courts, dog park, playgrounds and more. Your Triple Crown dream home awaits--when can you move? Special Financing Incentive Available on this Property from Sirva Mortgage.
Property Features
Property Type: Residential - Single Family
Basement: Yes
Basement: Fireplace(s), Other, See Remarks, Full, Finished, Storage Space, Walk-Out Access
Cooling: Central Air
Days on Market: 6
Fenced: Yes
Fireplaces: 2
Garage: 3 car attached
Heating: Natural Gas, Forced Air
Home Style: Traditional
Lot Size: 0.53 Acres
Roof Type: Shingle
Stories: 2.0
Year Built: 2013
Feature Descriptions
Appliances: Stainless Steel Appliance(s), Gas Range, Dishwasher, Disposal, Microwave, Refrigerator
Association Amenities: Other, See Remarks, Dog Park, Playground, Tennis Court(s), Trail(s), Management
Exterior: HardiPlank Type, Brick, Stone
Exterior: Private Yard, Fire Pit, Hot Tub
Fencing: Fenced, Aluminum, Full
Fireplace: Electric, Gas
Fireplace Y/N: Yes
Foundation: Poured Concrete
HOA: Yes
HOA Fee: 500/Annually
Hot Tub: Yes
Interior: Pocket Door(s), Kitchen Island, Walk-In Closet(s), Tray Ceiling(s), Soaking Tub, Pantry, Open Floorplan, Granite Counters, Entrance Foyer, Double Vanity, Crown Molding, Chandelier, Breakfast Bar, Built-in Features, Ceiling Fan(s), High Ceilings, Multi Panel Doors, Recess Ceiling(s), Recessed Lighting
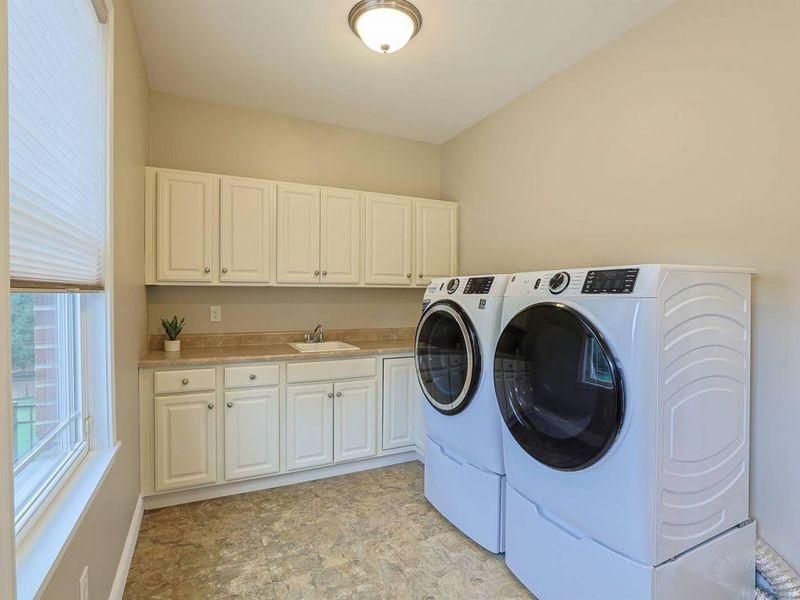
Laundry: Main Level
Lot: Cul-De-Sac, Level
Lot Dimensions: 35 x 265, 122 x 214
Parcel Number: 064.26-07-051.00
Parking: Attached, Garage, Garage Door Opener, Garage Faces Side
Patio/Porch: Deck, Patio, Porch
Property Condition: Existing Structure
Rooms Total: 18
Sewer: Public Sewer
Special View Info: Lake, Trees/Woods, Val
Structure Type: House
Sub Type: Single Family Residence
Utilities: Natural Gas Available
Water: Public
Window: Insulated Windows, Casement, Double Hung, Garden Window(s), Picture Window(s), Vinyl Clad Window(s)
Room Sizes
Entry: 11 X 7 Level - First
Office: 16 X 13 Level - First
Dining Room: 13 X 11 Level - First
Family Room: 23 X 22 Level - First
Kitchen: 20 X 14 Level - First
Breakfast Room: 14 X 12 Level - First
Laundry: 15 X 8 Level - First
Primary Bedroom: 21 X 14 Level - Second
Bonus Room: 11 X 9 Level - Second
Other Room: 14 X 11 Level - Second
Other Room: 9 X 7 Level - Second
Primary Bath: 17 X 11 Level - Second
Bedroom 2: 13 X 11 Level - Second
Bedroom 3: 16 X 15 Level - Second
Bedroom 4: 16 X 11 Level - Second
Bedroom 5: 15 X 13 Level - First
Recreation Room: 35 X 33 Level - Lower
Media Room: 16 X 13 Level - Lower
Local Schools
High School: Ryle High
Middle School: Gray Middle School
Elementary School: Shirley Mann School
School District: Boone Co Public
Estimate Your Payment
Estimated Payment
$ 4,620.03 per month $4,391.07 Principal & Interest $0.00 Property Tax (data not provided by mls) $228.96 Homeowner's InsuranceChange Payment Information
Print This Listingx
Select a format below, new window will open and will prompt you to print.







10405 Giacomo Court | MLS# 647069
This single family home located at 10405 Giacomo Court, Union, KY 41091 is currently listed for sale with an asking price of $785,000. This property was built in 2013 and has 5 bedrooms and 4 full and 1 partial baths with 3826 sq. ft. Giacomo Court is located in the Triple Crown subdivision within the Boone Co Public school district. Search Triple Crown real estate on devans.cutlerhomes.com today.