







Listed By
Agency Name: Keller Williams Realty Service
Agency Phone: 859-240-0727
Shown By
Agent Name: Denise Evans
Agent Phone: (330) 575-1832
Agency Title: Cutler Real Estate

TOUR THIS HOME
Choose a date and time to see 1025 Jackson Road, Covington, KY 41011.
I will get in touch with you shortly.

Property Description
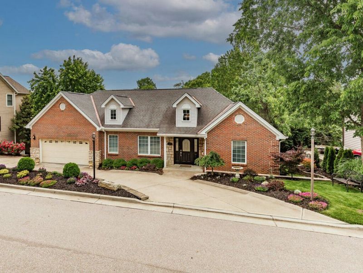
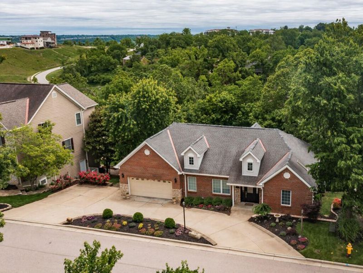
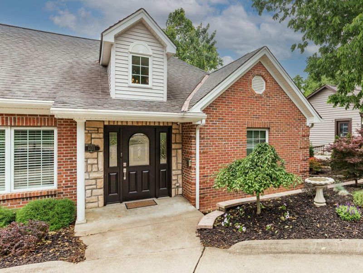
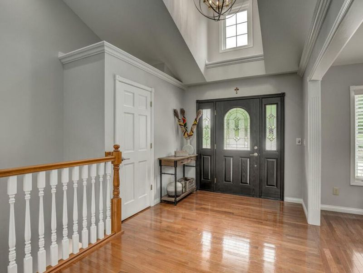
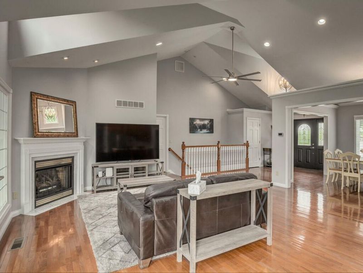
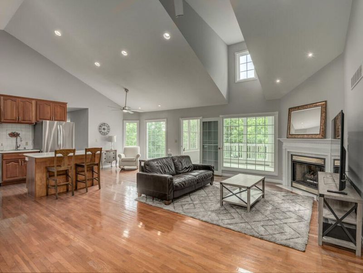
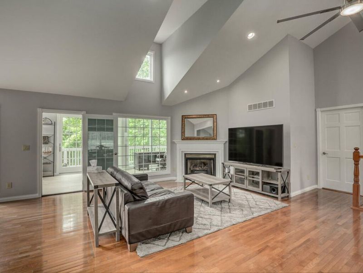
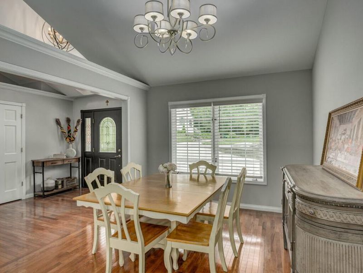
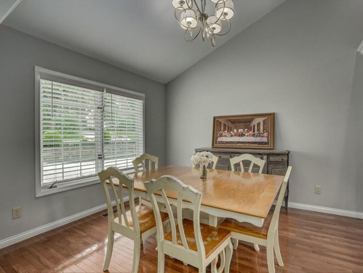
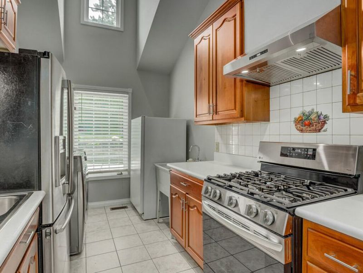
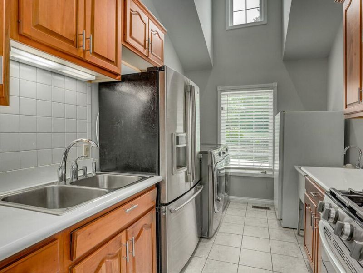
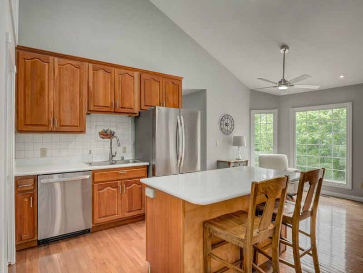
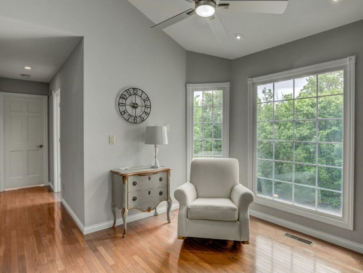
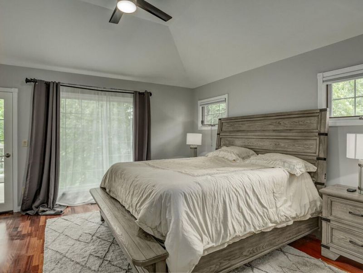
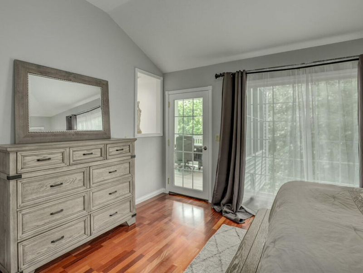
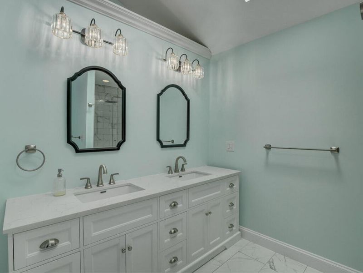
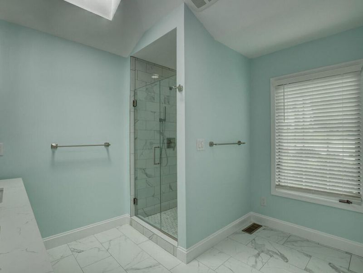
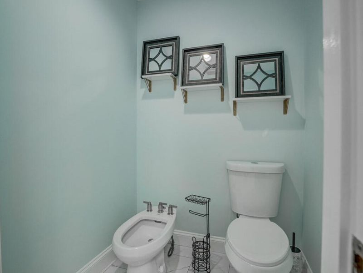
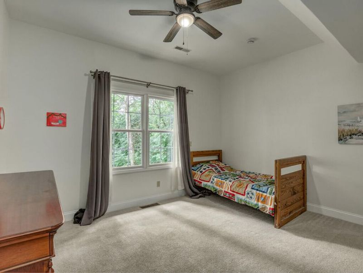
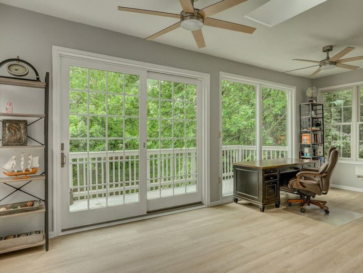
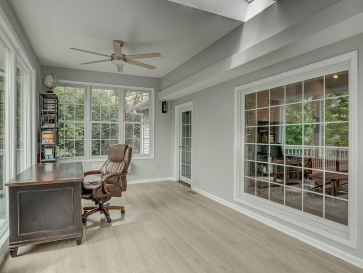
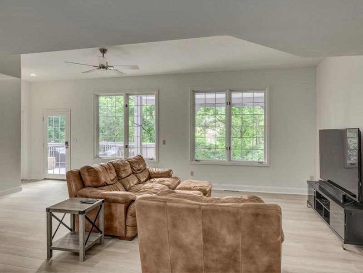
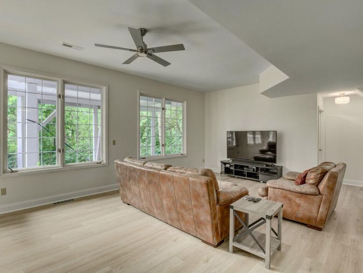
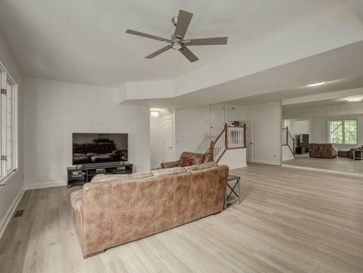
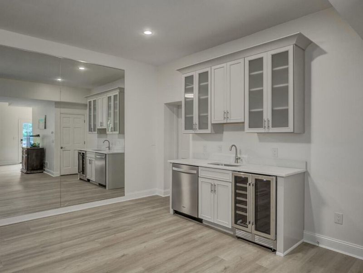
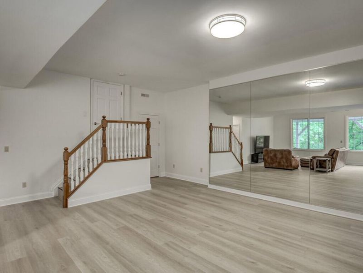
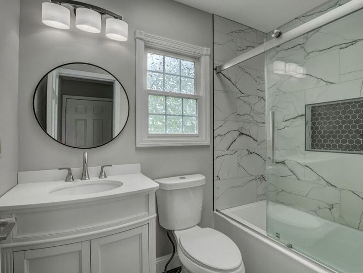
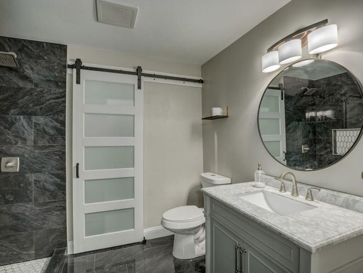
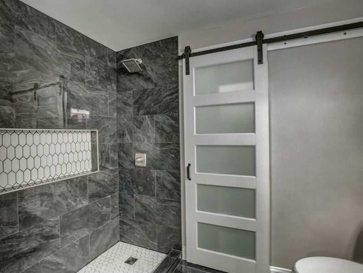
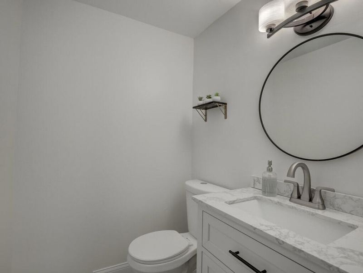
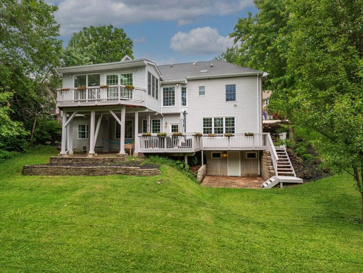
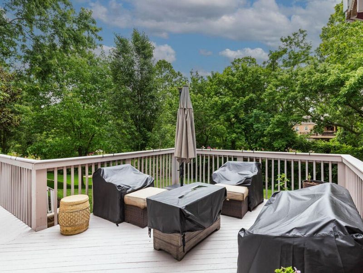
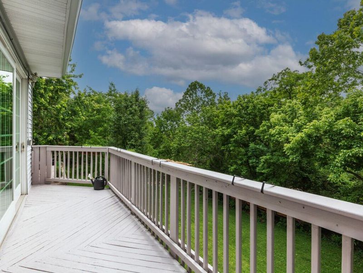
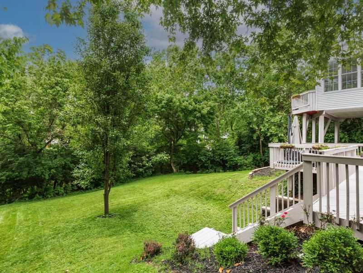
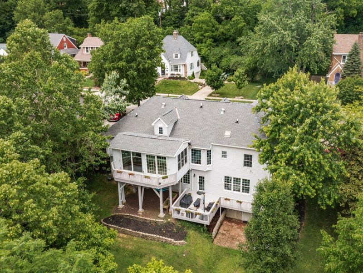
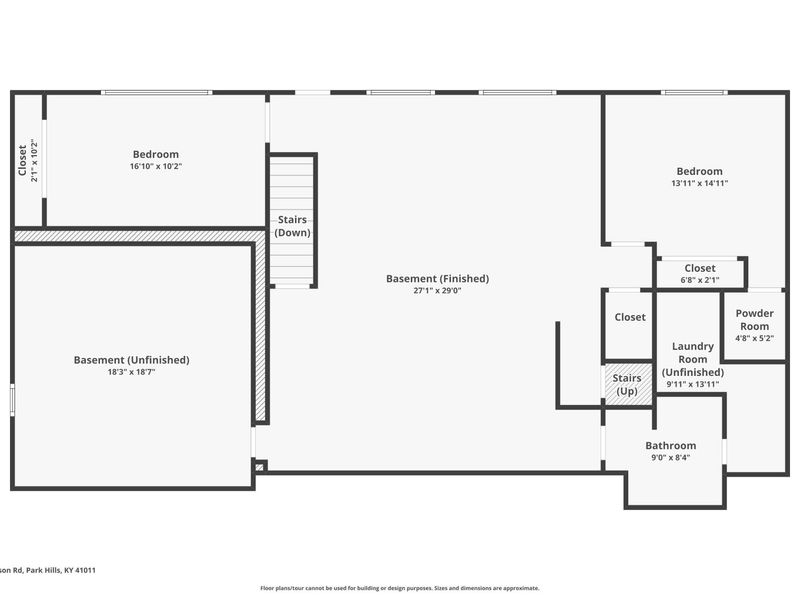
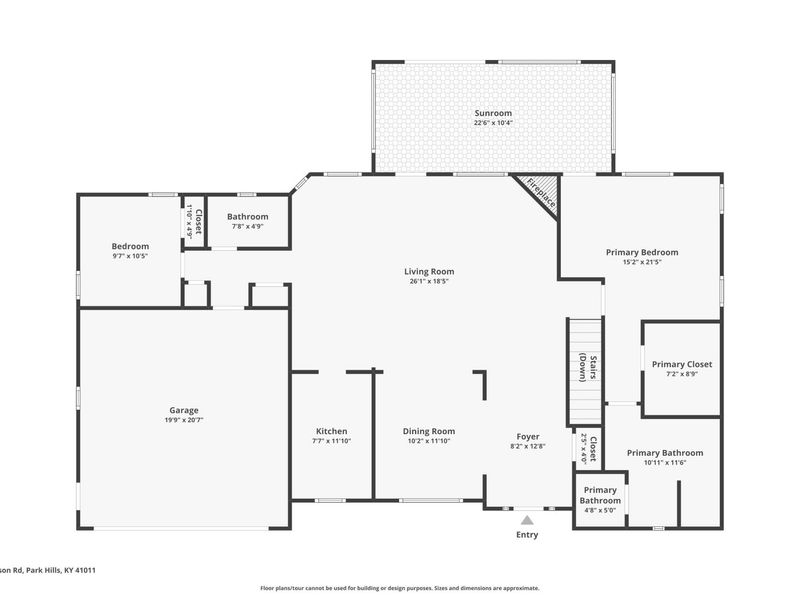
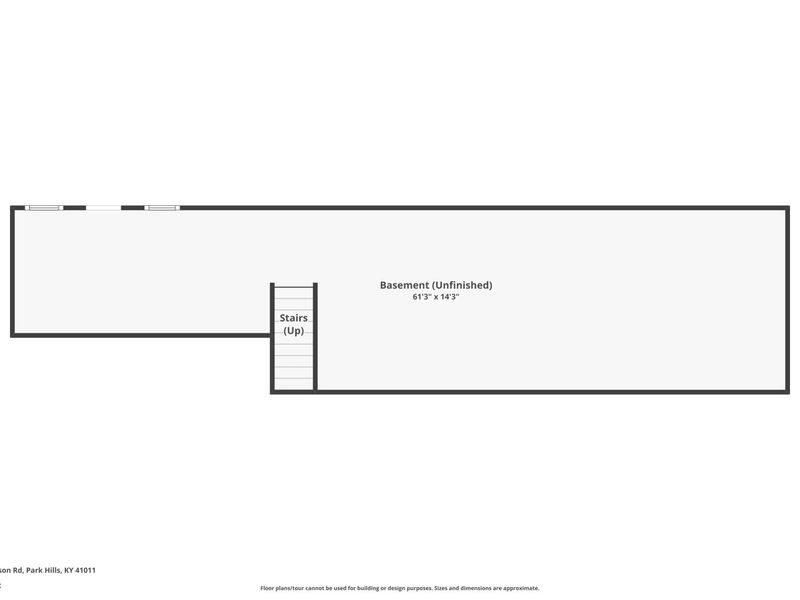
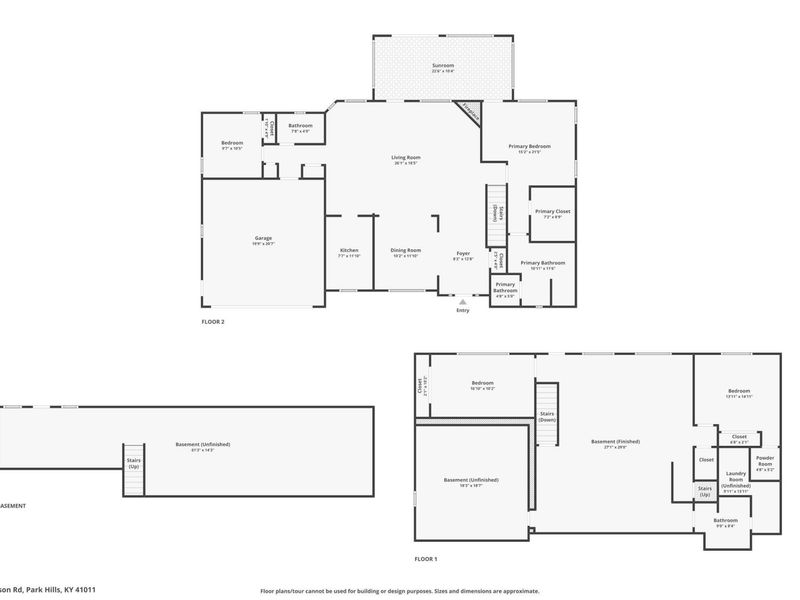
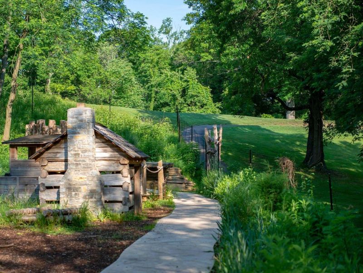
Enjoy living minutes to downtown, fantastic mountain bike and hiking trails, park and golf course in the Hyde Park of Northern Kentucky; Park Hills. This home is tucked away on a quiet, low traffic street. This exceptional ranch home offers quality construction, and beautifully updated living space. Easy one level living or enjoy all three floors with so much room to grow. This uniquely spacious 4 bd, 3 1/2 ba, offers flexibility rarely found. Gleaming solid hardwood floors, and cathedral ceilings create a warm, inviting main level filled w/ natural light. The sunroom addition w/ mini split provides the perfect year-round retreat overlooking the lush private backyard. The kitchen has newer appliances and offers exciting potential for future open concept expansion w/plenty of room for designers to create a chefs dream. The finished LL was extensively renovated with new flooring, a stylish bar area complete w/ quartz countertops, beverage fridge and dishwasher, making it ideal for entertaining. An additional area already framed and insulated would be a fantastic media room. Bathrooms have renovated as well as updated lighting, hardware, and paint throughout. Beautifully redesigned landscaping, hardscape improvements have also been done, new water heater, quiet ejector pump, and newer Trane high efficiency furnace w/ transferable warranty and Roof replaced in 2021.Additional highlights include two laundry areas, two furnaces, Anderson casement windows, expanded ceiling heights in both walk out LLs featuring exceptionally tall ceiling heights, large tiered deck, two car garage. The lot offers a wonderful combination of peaceful surroundings and incredible location.A rare opportunity to own this meticulously maintained home offering space, privacy, and quality construction in one of Northern Kentuckys most sought-after areas! Walking distance to Devou Park , free summer concerts in the pavilion, Community garden and Trolley Park just
Property Features
Property Type: Residential - Single Family
Basement: Full Finished Bath, Full, Finished, Storage Space, Walk-Out Access
Basement: Yes
Cooling: See Remarks, Central Air
Days on Market: 1
Fireplaces: 1
Garage: 2
Heating: Natural Gas
Home Style: Ranch
Lot Size: 0.29 Acres
Roof Type: Shingle
Stories: 1.0
Year Built: 2001
Feature Descriptions
Appliances: Wine Cooler, Stainless Steel Appliance(s), Gas Range, Convection Oven, Dishwasher, Disposal, Microwave, Refrigerator
Exterior: Brick
Exterior: Private Yard, Lighting
Fireplace: Gas
Fireplace Y/N: Yes
Foundation: Poured Concrete
Interior: Pocket Door(s), Laminate Counters, Kitchen Island, Wet Bar, Walk-In Closet(s), Storage, Pantry, Open Floorplan, High Speed Internet, Entrance Foyer, Eat-in Kitchen, Double Vanity, Chandelier, Built-in Features, Ceiling Fan(s), High Ceilings, Multi Panel Doors, Recessed Lighting, Vaulted Ceiling(s)
Laundry: Laundry Room, Lower Level, Main Level
Lot: Sloped
Lot Dimensions: Of Record
Parcel Number: 041-30-00-094.02
Parking: Driveway, Garage, Garage Faces Front
Patio/Porch: Deck, Patio, Porch, Tiered Deck
Property Condition: Existing Structure
Road Frontage: City Street
Road Surface: Paved
Rooms Total: 15
Sewer: Public Sewer
Special View Info: Neighborhood, Trees/W
Structure Type: House
Sub Type: Single Family Residence
Utilities: Cable Available
Water: Public
Window: Insulated Windows, Casement
Room Sizes
Entry: 12 X 8 Level - First
Dining Room: 11 X 10 Level - First
Living Room: 19 X 17 Level - First
Kitchen: 31 X 9 Level - First
Primary Bedroom: 15 X 12 Level - First
Primary Bath: 10 X 10 Level - First
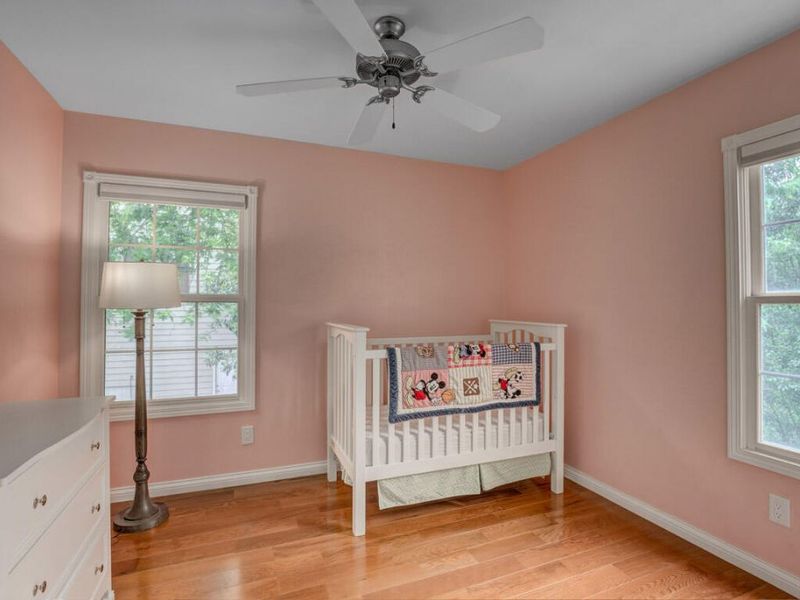
Bedroom 2: 10 X 9 Level - First
Bathroom 2: 7 X 5 Level - First
Bonus Room: 22 X 10 Level - First
Family Room: 28 X 25 Level - Lower
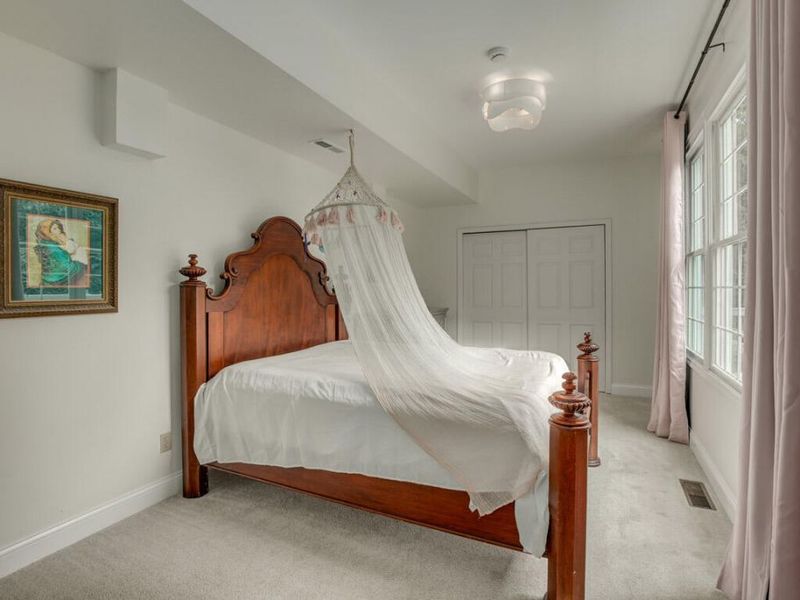
Bedroom 3: 17 X 10 Level - Lower
Bedroom 4: 15 X 13 Level - Lower
Bathroom 3: 8 X 8 Level - Lower
Bathroom 4: 5 X 4 Level - Lower
Laundry: 8 X 4 Level - Lower
Local Schools
High School: Dixie Heights High
Middle School: Turkey Foot Middle School
Elementary School: Ft Wright Elementary
School District: Kenton Co Public
Estimate Your Payment
Estimated Payment
$ 3,902.29 per month $3,692.58 Principal & Interest $0.00 Property Tax (data not provided by mls) $209.71 Homeowner's InsuranceChange Payment Information
Print This Listingx
Select a format below, new window will open and will prompt you to print.








1025 Jackson Road | MLS# 644428
This single family home located at 1025 Jackson Road, Covington, KY 41011 is currently listed for sale with an asking price of $719,000. This property was built in 2001 and has 4 bedrooms and 3 full and 1 partial baths with 2806 sq. ft. Jackson Road is located within the Kenton Co Public school district. Search Covington real estate on devans.cutlerhomes.com today.