
Listed By
Agency Name: Trelora Realty, Inc.
Agency Phone: 513-643-0266
Shown By
Agent Name: Denise Evans
Agent Phone: (330) 575-1832
Agency Title: Cutler Real Estate

Contact Denise Evans About This Property
Property Description
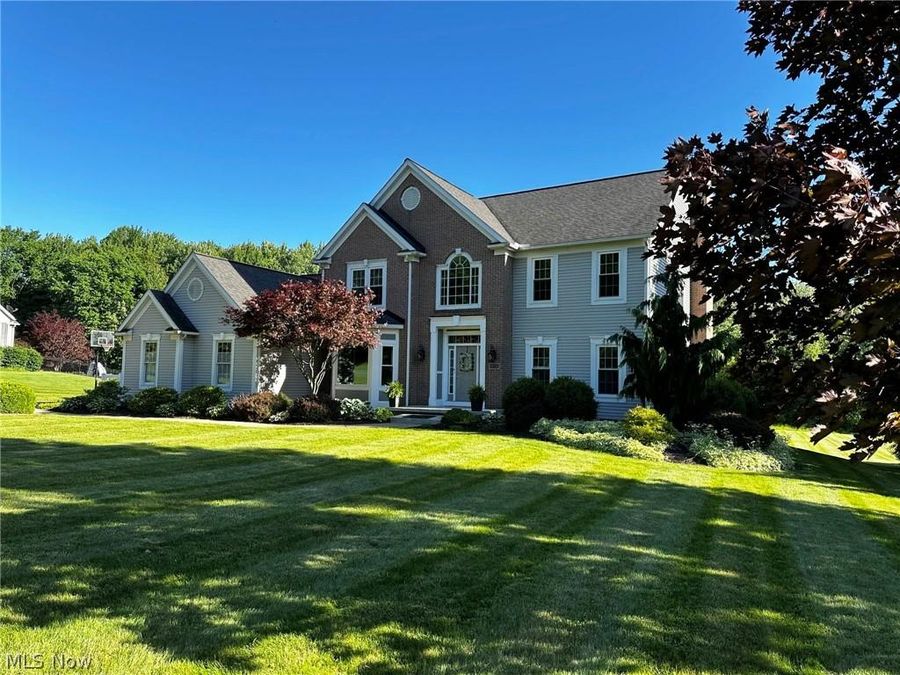
This Amish-built custom home is on a quiet cut de sac in Wadsworth Township on 1.7 acres with stunning sunsets, a large, private backyard with woods in the rear of the property. Brick & Sided, city sewer & well with new well pump and new RO system. Concrete driveway, 3 car garage, Amish-built storage shed. This home has been completely remodeled and updated with new roof, (with 30 year warranty) new water heater, water softener, furnace, HVAC, central air conditioning, well pump, energy efficient lo E, double hung windows, flooring and granite throughout. This home features a grand entrance - 2 story foyer with statement windows above second story ledge 12’ x 10'; Formal dining room with bay window and decorative niche 14’ x 16’; Great room is open, spacious with a wood burning fireplace with gas starter 21’ x 18'; Cheery sunroom is full of windows and door to the deck with a vaulted ceiling with fan 12’ x 12’; Large kitchen and dinette with oversized granite island and french doors and lots of storage 24’ x 18’ ; Newly built extra-large two tier deck, ready for your choice of stain ; First floor office with ample built-ins 14’ x 14’ and french doors; This oversized laundry room has 2 closets, cubbies and built-in bench 16' x 11' and door to the outside ; Spacious primary bedroom with french doors, vaulted ceiling and a plant ledge 19’ x 14.5’; Primary bath features vaulted ceiling with skylight, 2 closets, 2 vanities, jetted tub and shower 16 x 14.5”; Bedroom 1- largest room with double window and large closet with built in shelves. 13’ x 14’ ; Bedroom 2- Faces the back of the home with beautiful view of the woods. Features a built in bookcase and large closet. 12’ x 12’ ; Bedroom 3- Faces the back of the home and has a walk in closet; Second Floor Bath is newly remodeled.
Property Features
Property Type: Residential - Single Family
Basement: Yes
Basement: Full
Cooling: Central Air, Other
Days on Market: 69
Fireplaces: 1
Garage: 3
Heating: Gas, Other
Lot Size: 1.70 Acres
Roof Type: Asphalt, Shingle
Stories: 2.0
Taxes: $6,259 / year
Year Built: 2001
Amenities
Built-in Features
Eat-in Kitchen
Other
Pantry
Vaulted Ceiling(s)
Walk-In Closet(s)
Central Vacuum
Feature Descriptions
Appliances: Built-In Oven, Dishwasher, Disposal, Microwave, Range, Water Softener
Exterior: Brick, Other
Laundry: Washer Hookup, Electric Dryer Hookup, Other
Lot: Cul-De-Sac
Parcel#: 038-17D-17-065
Parking: Driveway, On Street
Parking Notes: Driveway, On Street
Patio/Porch: Deck
Sewer: Public Sewer
Water: Well
Window: Bay Window(s)
Local Schools
School District: Wadsworth City
Market Trends
Wadsworth Residential Market Trend Graphs- Zip Code 44281
Source: Delta Media Group, Inc.
Demographics
Medina County Demographic Information forFips
Fips Code 39103
Population
2020 to 2025 Change up 1.4%
2010 Count 172,332
2020 Count 182,470
2025 Estimate (V2025) 185,025
2020 Estimate (V2025) 182,475
Age Distribution (Years Old)
0 to 4 4.9%
5 to 17 20.7%
18 to 64 53.1%
65 and Older 21.3%
Gender
Male 49.7%
Female 50.3%
Place of Birth
Foreign 3.3%
US 96.7%
Education
High School Graduate, Age 25+ 94.3%
Bachelor's Degree or Higher, Age 25+ 36.2%
Computer and Internet use
Households with a computer 96.2%
Households with a broadband Internet subscription 92.9%
Language
English is Second Language, Age 5+ 4.4%
English is First Language, Age 5+ 95.6%
Veterans
Veterans 9,966
Income
Per Capita Income $47,889
Median Household Income $94,968
People in Poverty 6.1%
Commute
Average Work Commute Time 27 minutes
Housing
Total Housing Units 76,088
Households 73,086
Average Household Size 2.49
Owner-Occupied 80.3%
Multi-Family 15.2%
Owner-Occupied Median Value $287,000
Median selected monthly owner costs -with a mortgage $1,726
Median selected monthly owner costs -without a mortgage $650
Median gross rent $1,143
Building Permits
New Private Housing Issued 2024 471
Years at Residence
1 Year or More 92.4%
Less Than 1 Year 7.6%
Business and Employment
Private non-farm Establishments 4,127
Private non-farm Employment 57,518
Private non-farm Employment Growth down 0.2%
Nonemployer Establishments 15,596
Number of Firms 3,454
Business Production
Value of Shipments $3,161,914,000
Wholesale Trade $2,460,698,000
Retail Trade $3,119,464,000
Retail Sales Per Capita $15,266
Accommodation and Food Services $276,209,000
Land
Land Area 421.36 sq. miles
Population Per Square Mile 409
Source: US Census Bureau
Estimate Your Payment
Estimated Payment
$ 4,816.32 per month $4,083.28 Principal & Interest $521.58 Property Tax $211.46 Homeowner's InsuranceChange Payment Information
Print This Listingx
Select a format below, new window will open and will prompt you to print.







Listing data compilation and photo(s) © 2026 - Multiple Listing Service, Inc. – All Rights Reserved
The photos may be altered, edited, enhanced or virtually staged.
The Cutler Real Estate® word mark is a registered trademark owned by Cutler and Associates, Inc.
Privacy Policy / DMCA Notice / ADA Accessibility


This site is hosted, designed and copyright
© 1994 - 2026 by
Delta Media Group, Inc. -- Patent Pending --