
Listed By
Agency Name: Berkshire Hathaway HomeServices Pro. - Sandusky
Shown By
Agent Name: Denise Evans
Agent Phone: (330) 575-1832
Agency Title: Cutler Real Estate

TOUR THIS HOME
Choose a date and time to see 1020 Main Street, Huron, OH 44839.
I will get in touch with you shortly.

Property Description
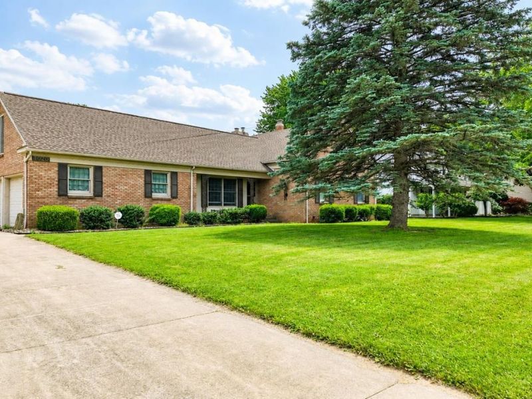
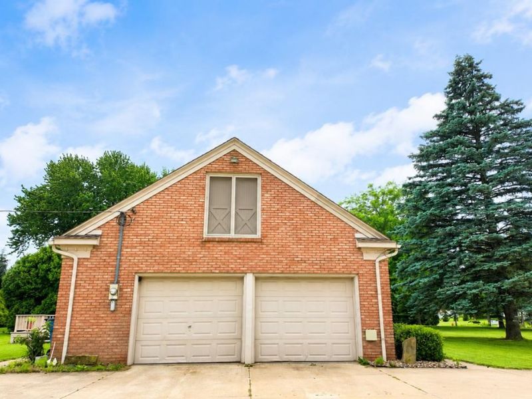
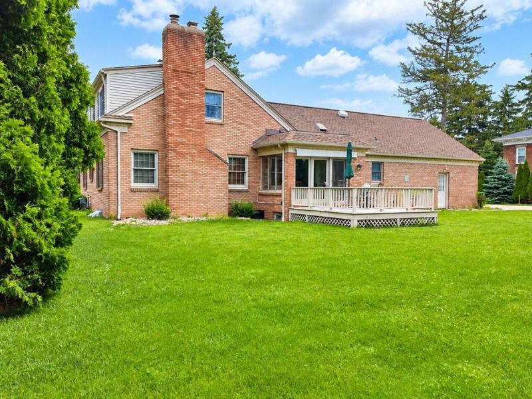
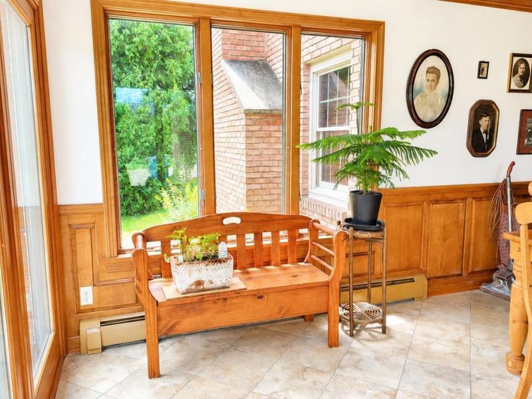
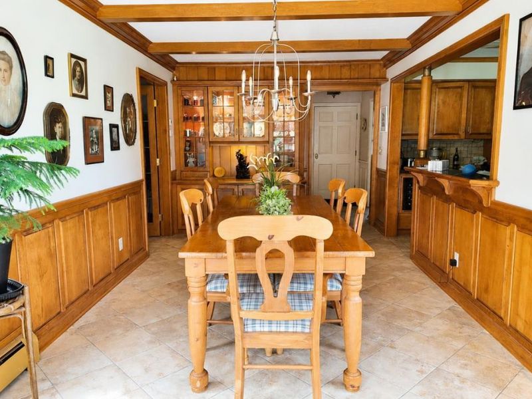
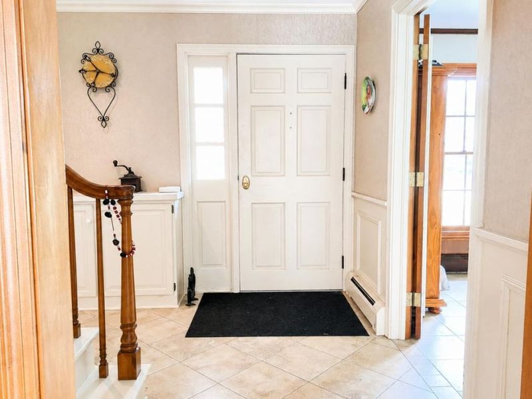
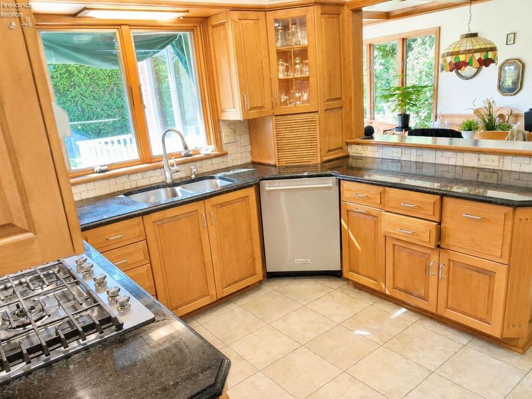
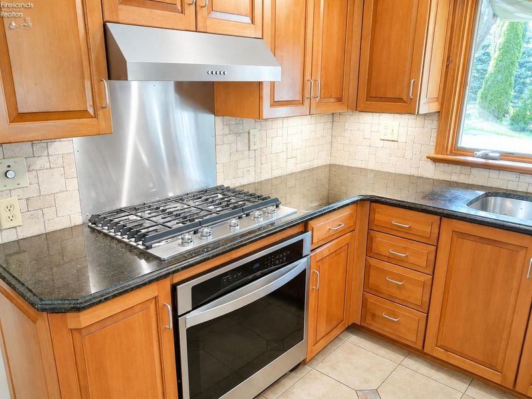
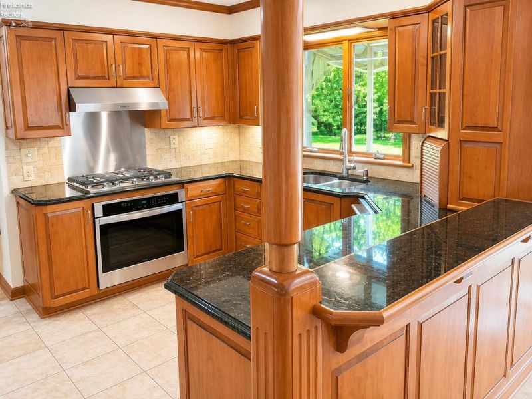
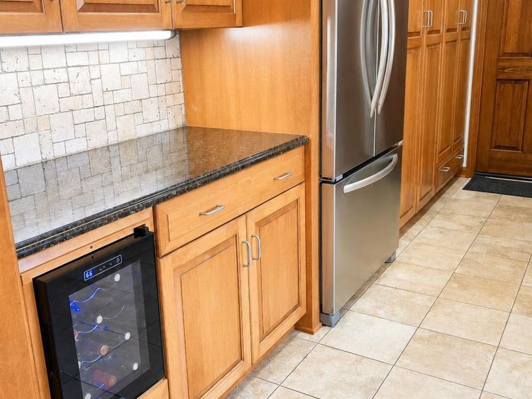
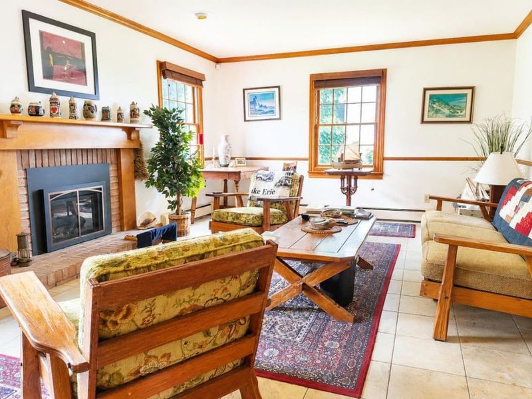
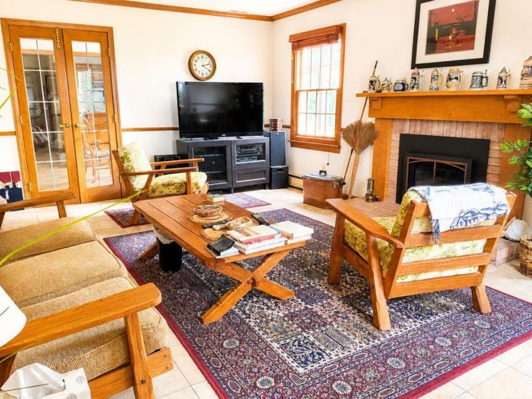
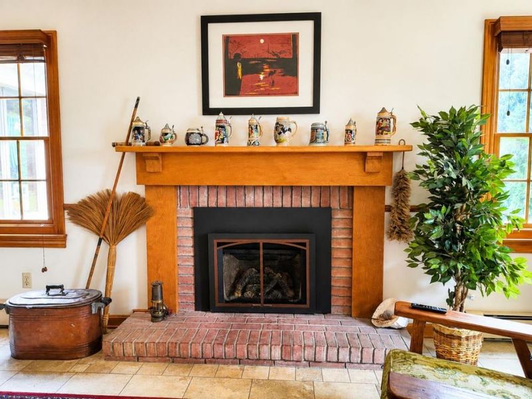
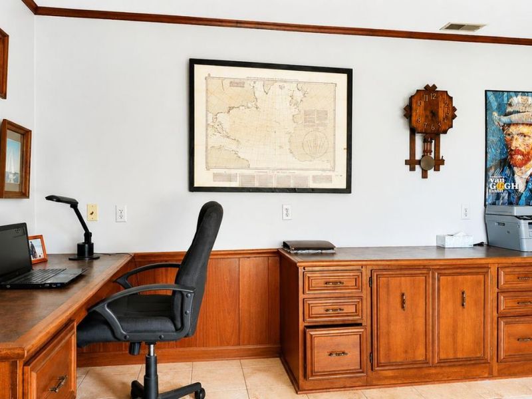
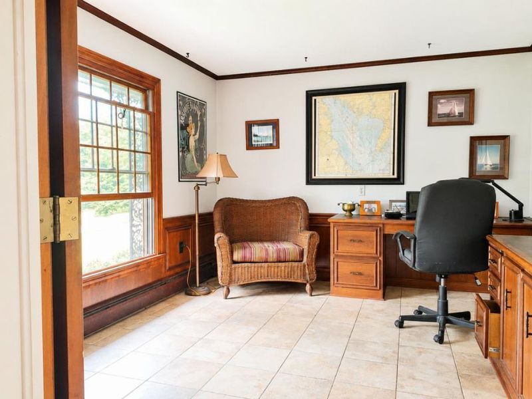
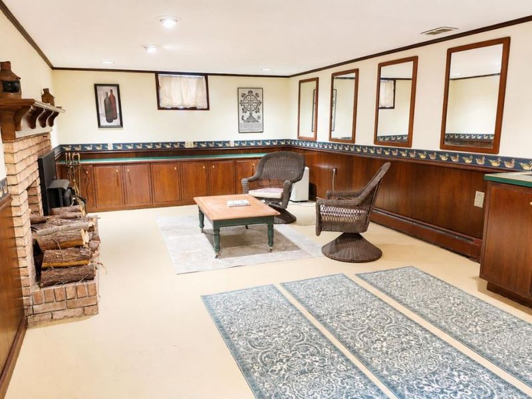
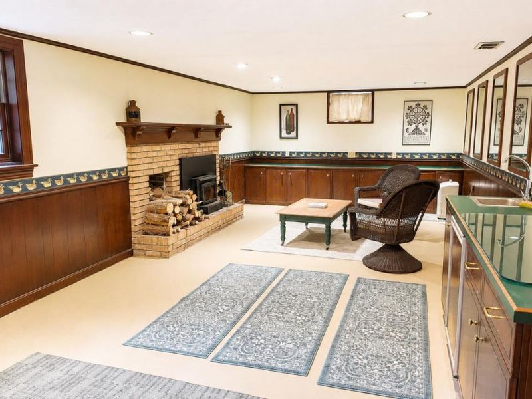
Don't miss out on this exceptional opportunity to own a spacious, well-maintained home in the heart of Huron! Designed for comfortable everyday living and entertaining, this home features a large kitchen, dedicated office, inviting living room, and a formal dining room that flows into a bright sunroom with a sliding patio door leading to a relaxing deck overlooking the expansive backyard.The home also offers a fully finished basement, a floored attic providing excellent storage, and an attached two-car garage with a convenient utility room and an oversized concrete driveway with plenty of parking.Quality features throughout include two wood-burning fireplaces (one with a wood-burning insert), durable porcelain tile flooring, efficient hot water boiler heat, Lennox central air conditioning, and a Generac whole-house natural gas generator for added peace of mind.Ideally located just minutes from Lake Erie, boating marinas, parks, beaches, shopping, and dining, this property offers the perfect combination of space, comfort, convenience, and location. Schedule your private showing today and discover everything this Huron home has to offer!
Property Features
Property Type: Residential - Single Family
Cooling: Central
Days on Market: 3
Heating: Gas
Home Style: 2 Story
Lot Size: 1.45 Acres
Roof Type: Asphalt, Fiberglass
Stories: 2.0
Year Built: 1966
Feature Descriptions
Basement Features: Finished
Exterior: Brick
Features: Dishwasher, Refrigerator, Sump Pump
HOA Fee: 0.00
Parking Notes: Garage Door Opener
Sewer: Public Sewer
Water: Public
Room Sizes
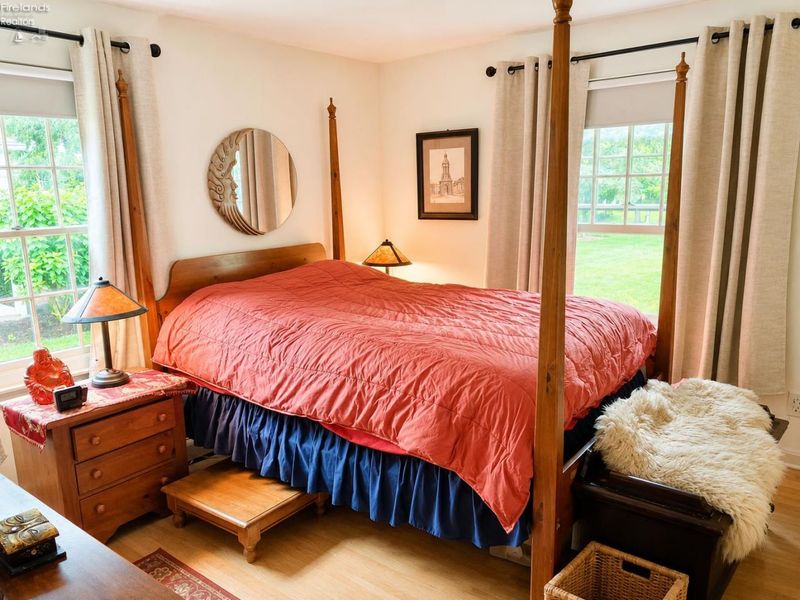
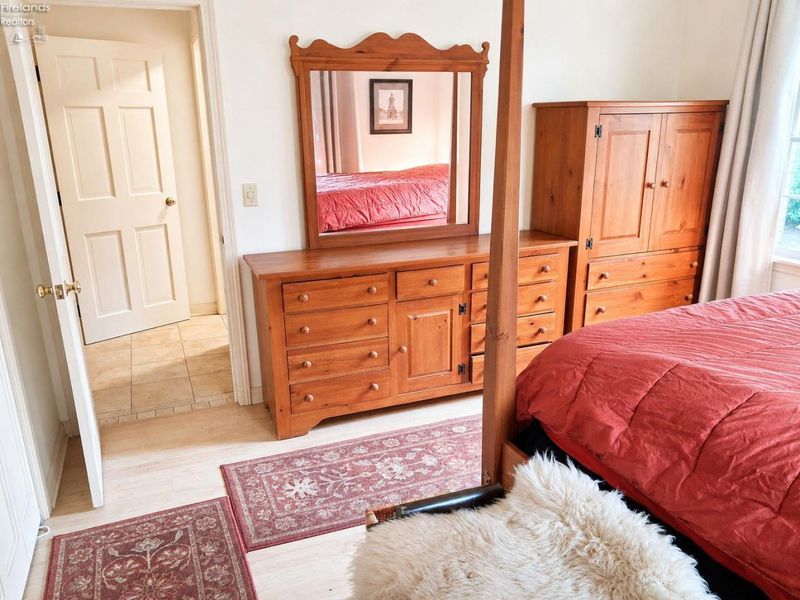
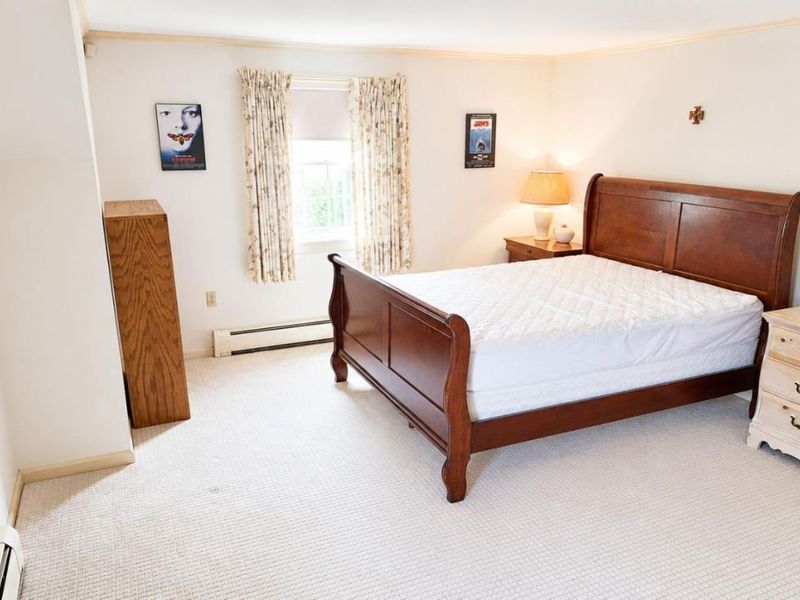
Primary: 13x13 Level - Main
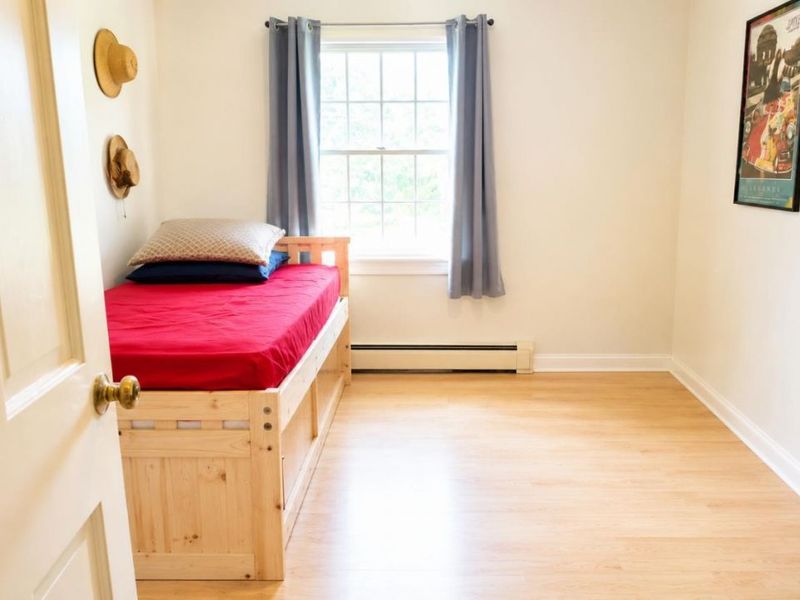
Bedroom 2: 11x10 Level - Main
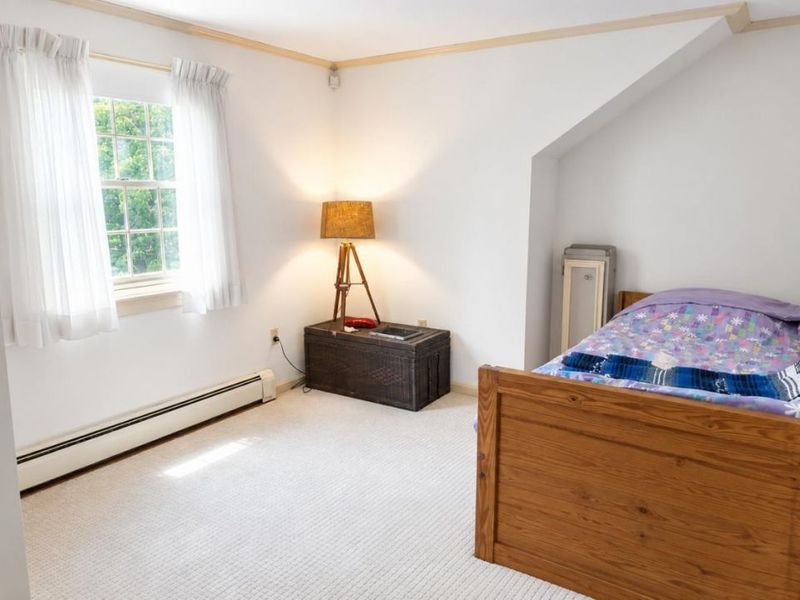
Bedroom 3: 16x13 Level - 2nd Floor
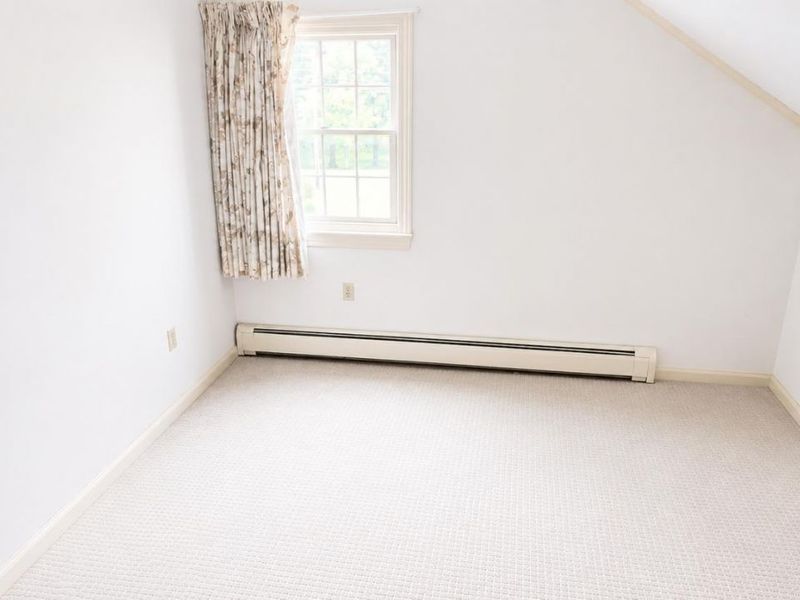
Bedroom 4: 13x10 Level - 2nd Floor
Bedroom 5: 10x10 Level - 2nd Floor
Dining Room: 22x11 Level - Main
Kitchen: 13x10 Level - Main
Living Room: 20x14 Level - Main
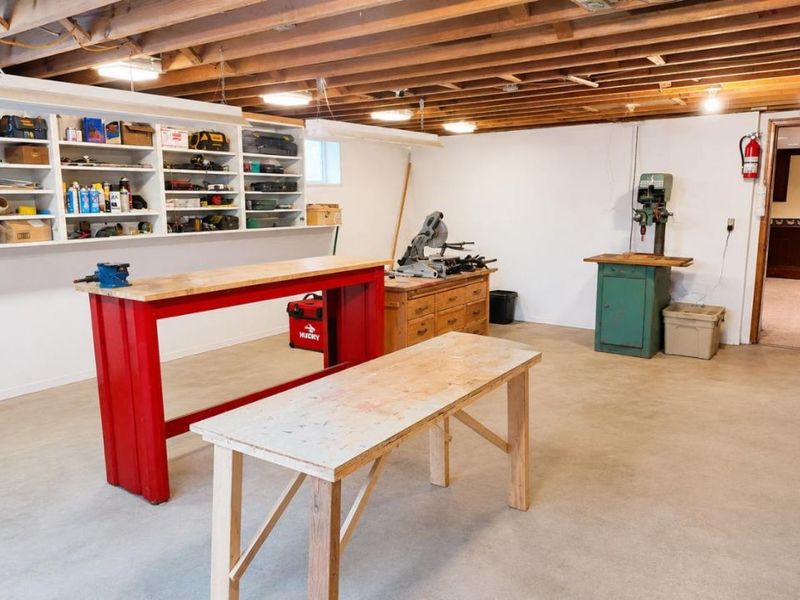
Kitchen,Loft,Office,Workshop: 13x11 Level - Main
Local Schools
School District: Huron
Estimate Your Payment
Estimated Payment
$ 2,713.69 per month $2,567.86 Principal & Interest $0.00 Property Tax (data not provided by mls) $145.83 Homeowner's InsuranceChange Payment Information
Print This Listingx
Select a format below, new window will open and will prompt you to print.








1020 Main Street | MLS# 20262611
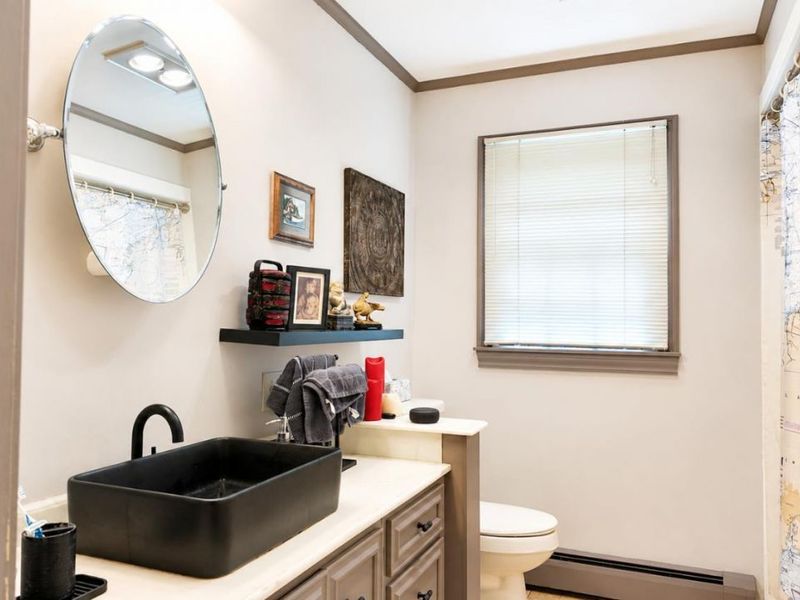
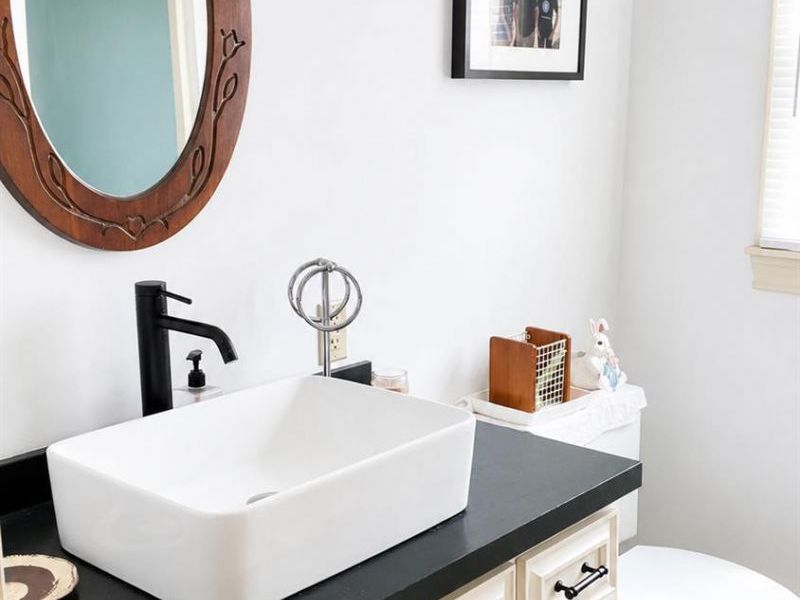
This single family home located at 1020 Main Street, Huron, OH 44839 is currently listed for sale with an asking price of $500,000. This property was built in 1966 and has 5 bedrooms and 2 full and 1 partial baths with 2346 sq. ft. Main Street is located within the Huron school district. Search Huron real estate on devans.cutlerhomes.com today.