
4 beds
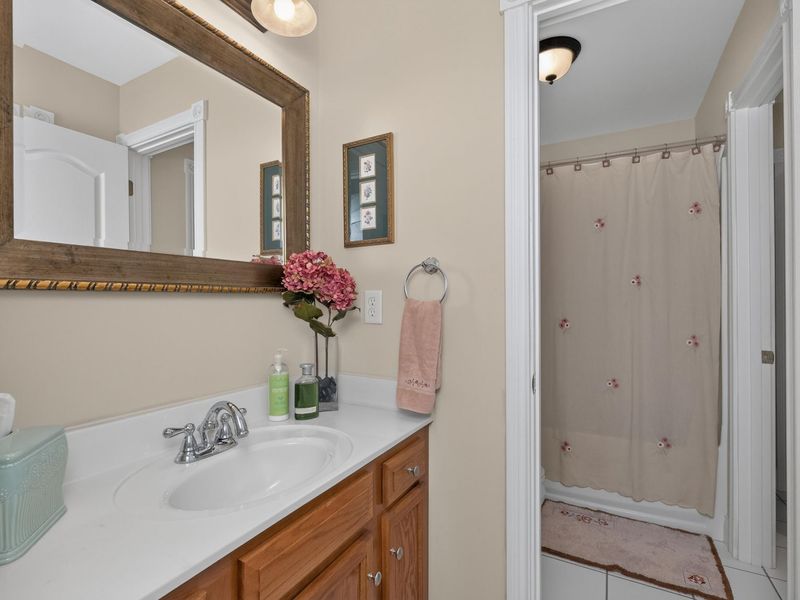
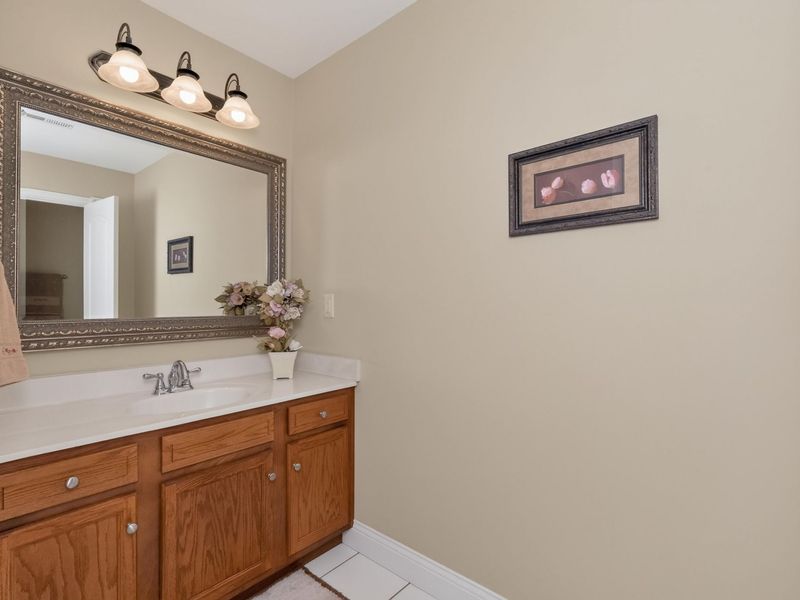
3 full baths
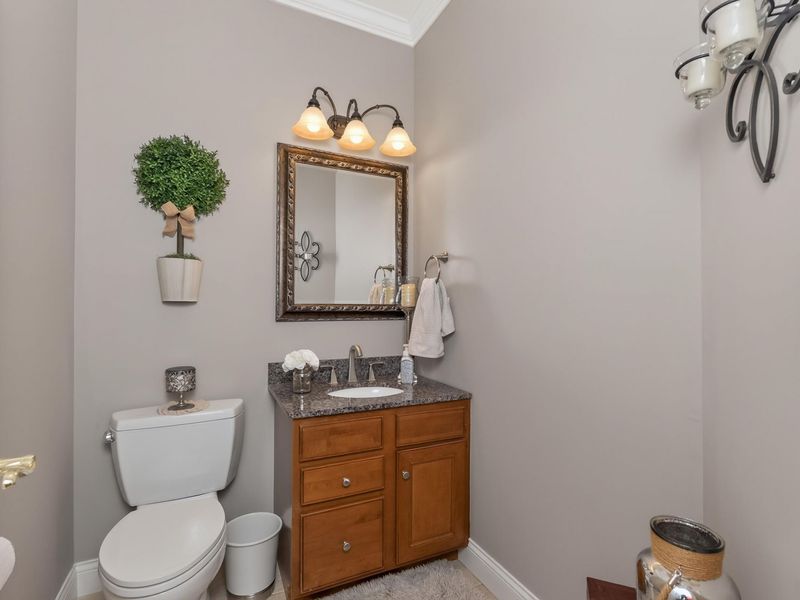
2 partial baths
Listed By
Agency Name: The Realty Place
Agency Phone: 859-393-6282
Shown By
Agent Name: Denise Evans
Agent Phone: (330) 575-1832
Agency Title: Cutler Real Estate

TOUR THIS HOME
Choose a date and time to see 102 Harbour Pointe Drive, Williamstown, KY 41097.
I will get in touch with you shortly.

Property Description
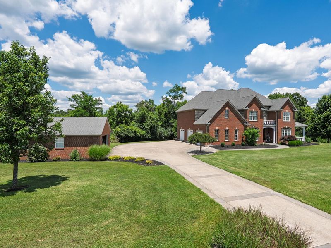
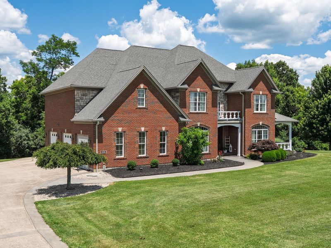
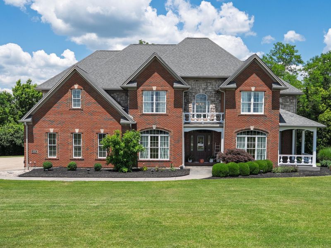
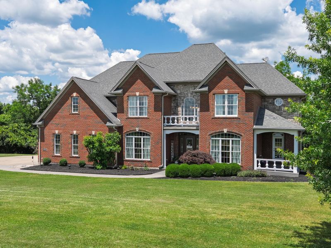
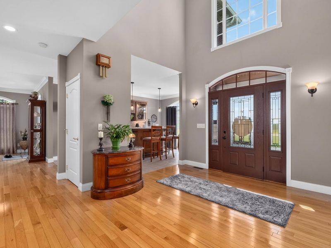
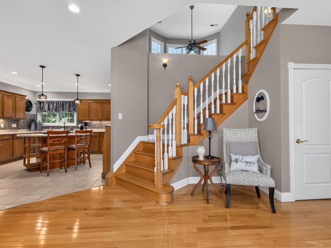
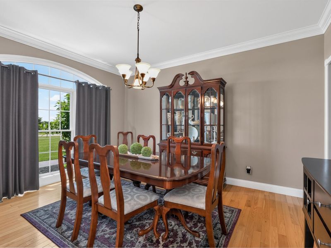
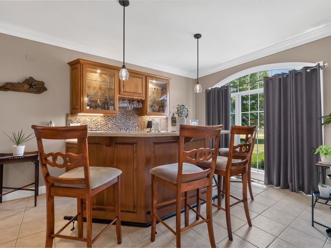
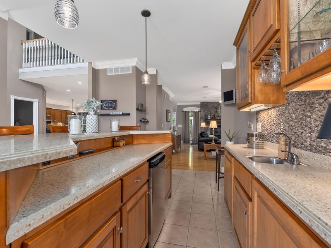
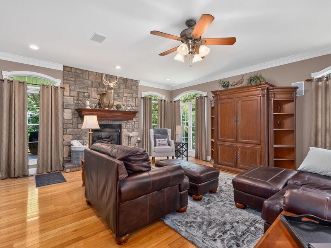
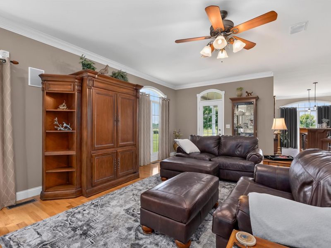
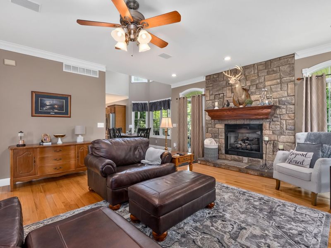
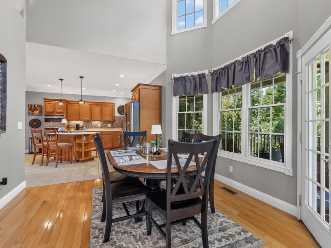
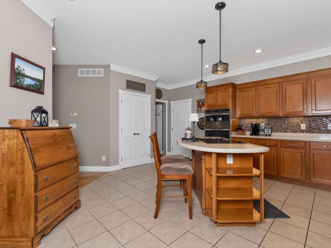
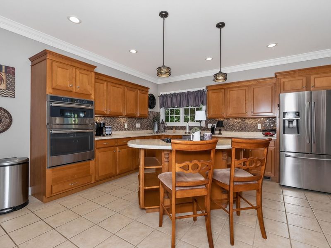
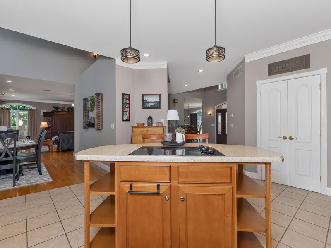
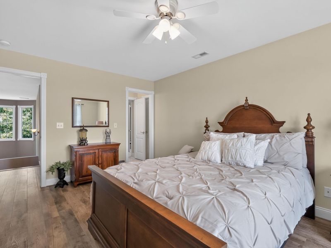
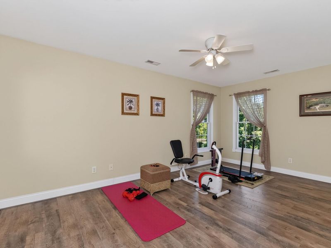
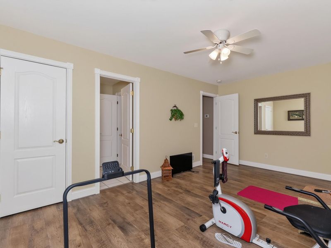
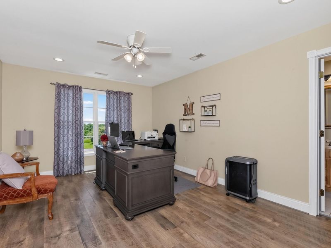
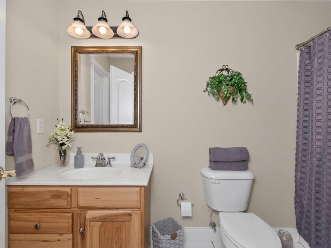
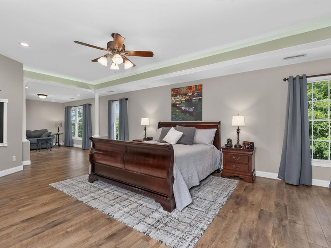
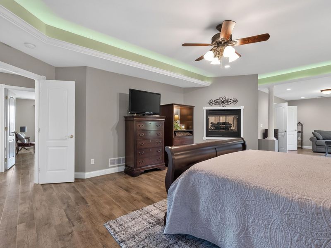
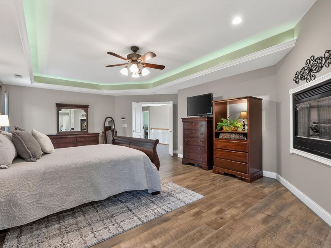
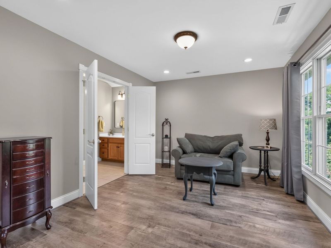
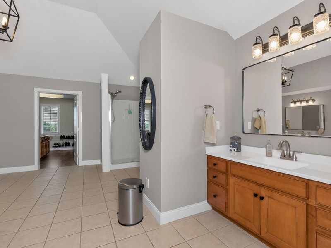
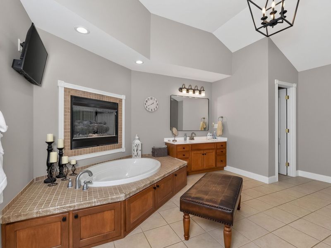
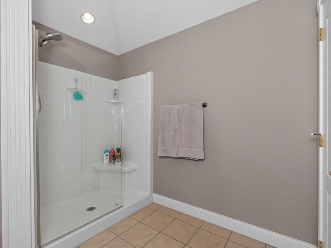
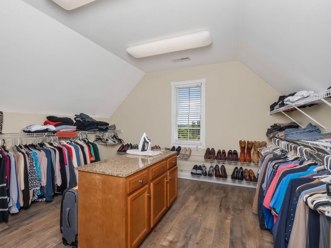
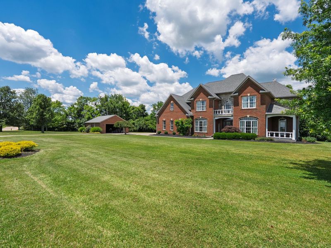
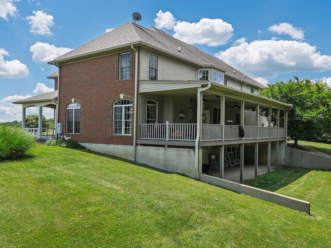
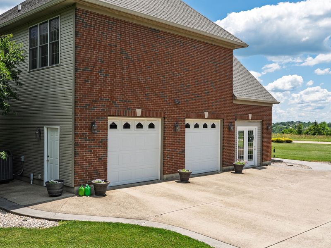
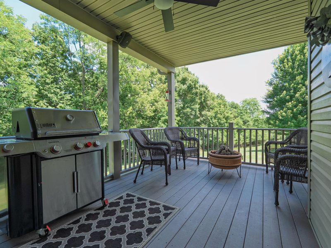
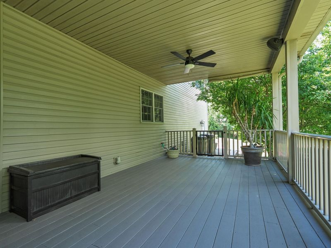
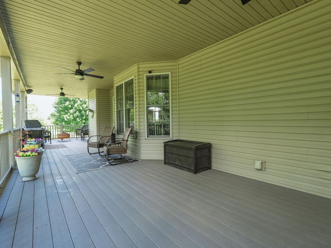
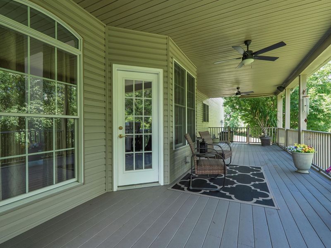
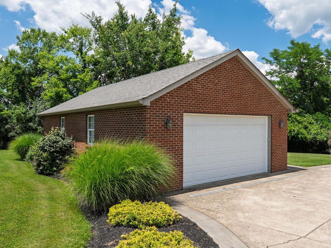
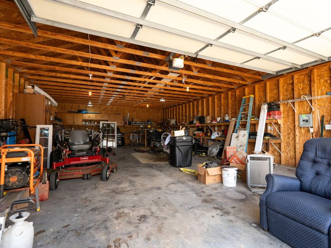
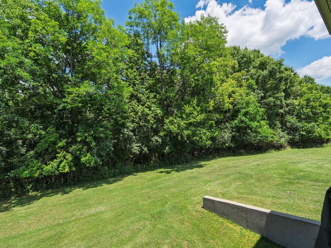
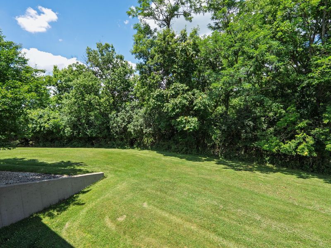
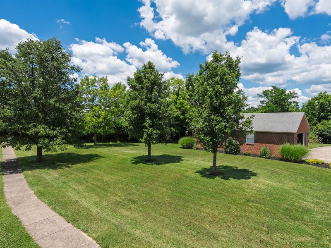
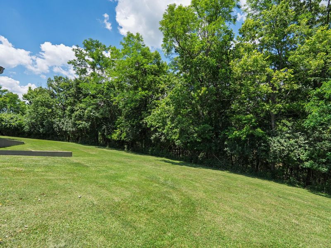
Experience refined living in this custom two-story home situated on a spacious 1.5-acre lot. This thoughtfully designed residence offers 4 bedrooms, including a convenient Jack-and-Jill bathroom, and a humongous primary suite with room to unwind.The main level features an inviting open layout with a full bar ideal for entertaining, a formal dining room, and expansive windows that fill the home with natural light. The kitchen and living areas flow seamlessly to a covered patio, creating an effortless indoor-outdoor living experience.Upstairs, the oversized primary suite includes a large sitting area, spa-inspired bath, and generous walk-in closet space. Secondary bedrooms are well-appointed and designed for comfort and functionality.Outside, the 1.5-acre lot provides ample space for future enhancements, outdoor recreation, or peaceful enjoyment of the surrounding landscape.There is lots of space for vehicles or toys - current office can be turned back to third attached garage and there is a 24 x 38 detached garage too!Dont miss all the extras here - crown mouldings, see through fireplace, composite decking, Pella windows, hardwoods, tile and much much more ! list of upgrades available upon reequest.Photo credits to Steve Hurley Photography.
Property Features
Property Type: Residential - Single Family
Basement: Yes
Basement: Walk-Out Access
Cooling: Central Air
Days on Market: 6
Fireplaces: 1
Garage: 5
Heating: Propane
Home Style: Traditional
Lot Size: irreg
Roof Type: Shingle
Stories: 2.0
Year Built: 2004
Feature Descriptions
Appliances: Electric Oven, Electric Range, Dishwasher, Microwave, Refrigerator
Exterior: Block, Concrete, Vinyl Siding
Fireplace: Gas
Fireplace Y/N: Yes
Foundation: Poured Concrete
HOA: Yes
Interior: Kitchen Island, Wet Bar, Walk-In Closet(s), Soaking Tub, Pantry, Open Floorplan, High Speed Internet, Granite Counters, Entrance Foyer, Double Vanity, Crown Molding, Cathedral Ceiling(s), Ceiling Fan(s), Central Vacuum, Multi Panel Doors
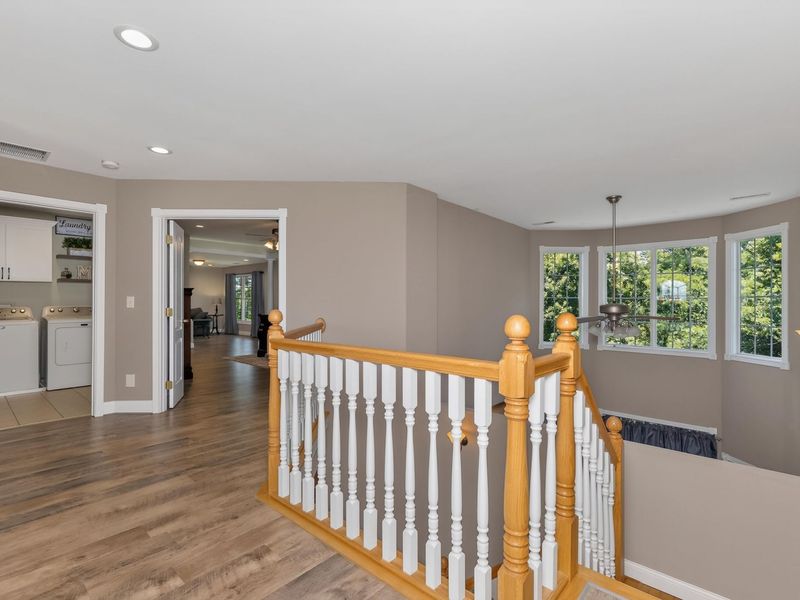
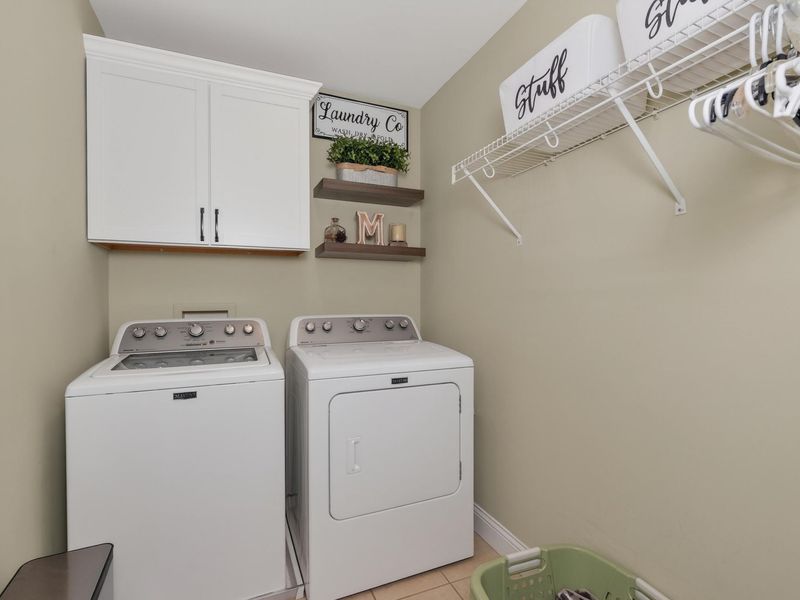
Laundry: Upper Level
Lot: Cleared
Lot Dimensions: irreg
Parcel Number: 067-14-00-001.00
Parking: Driveway
Patio/Porch: Covered, Deck
Property Condition: Existing Structure
Road Surface: Paved
Rooms Total: 17
Security: Smoke Detector(s)
Sewer: Public Sewer
Special View Info: Trees/Woods
Structures: Garage(s)
Structure Type: House
Sub Type: Single Family Residence
Water: Public
Window: Vinyl Clad Window(s)
Room Sizes
Great Room: 22 X 17 Level - First
Other Room: 11 X 16 Level - First
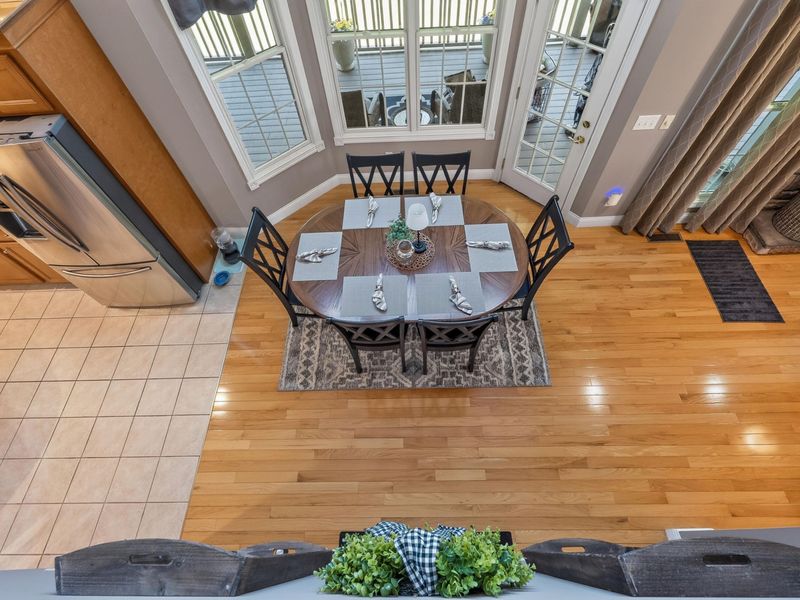
Breakfast Room: 11 X 11 Level - First
Kitchen: 15 X 16 Level - First
Entry: 21 X 16 Level - First
Dining Room: 14 X 12 Level - First
Bathroom 2: 7 X 5 Level - First
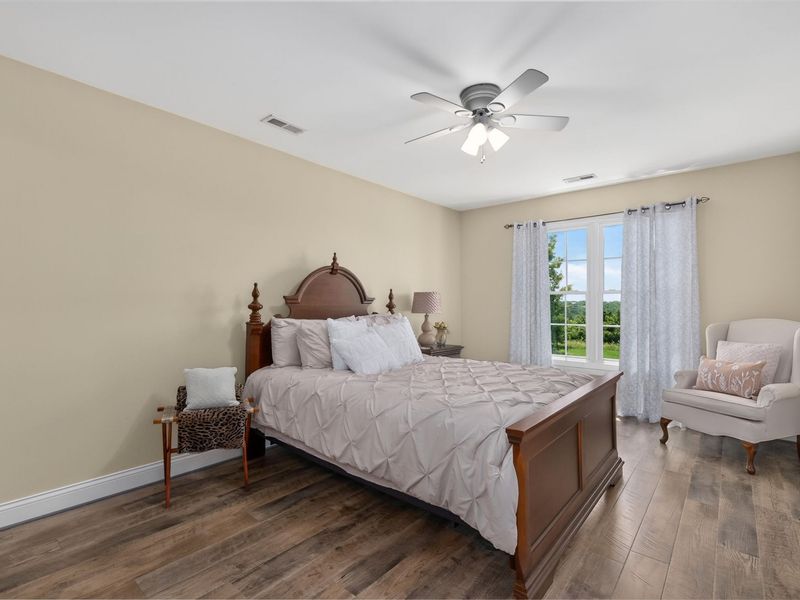
Bedroom 2: 11 X 17 Level - Second
Bedroom 3: 11 X 17 Level - Second
Bathroom 3: 10 X 6 Level - Second
Bathroom 2: 5 X 7 Level - First
Bedroom 4: 11 X 17 Level - Second
Bathroom 4: 3 X 5 Level - Second
Laundry: 8 X 6 Level - Second
Primary Bedroom: 38 X 16 Level - Second
Primary Bath: 17 X 18 Level - Second
Other Room: 12 X 12 Level - Second
Office: 12 X 23 Level - First
Local Schools
High School: Grant County High
Middle School: Grant County Middle School
Elementary School: Mason-Corinth Elementary
School District: Grant Co Public
Estimate Your Payment
Estimated Payment
$ 5,400.25 per month $5,110.04 Principal & Interest $0.00 Property Tax (data not provided by mls) $290.21 Homeowner's InsuranceChange Payment Information
Print This Listingx
Select a format below, new window will open and will prompt you to print.








102 Harbour Pointe Drive | MLS# 644317
This single family home located at 102 Harbour Pointe Drive, Williamstown, KY 41097 is currently listed for sale with an asking price of $995,000. This property was built in 2004 and has 4 bedrooms and 3 full and 2 partial baths. Harbour Pointe Drive is located within the Grant Co Public school district. Search Williamstown real estate on devans.cutlerhomes.com today.