
Listed By
Agency Name: Coldwell Banker Heritage
Agency Phone: (937) 890-2200
Shown By
Agent Name: Denise Evans
Agent Phone: (330) 575-1832
Agency Title: Cutler Real Estate

TOUR THIS HOME
Choose a date and time to see 102 Cabernet Drive, Englewood, OH 45322.
I will get in touch with you shortly.

Property Description
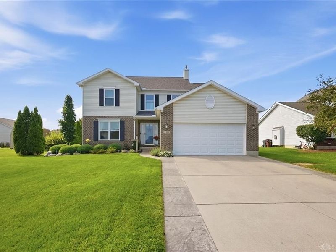
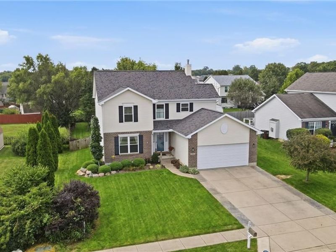
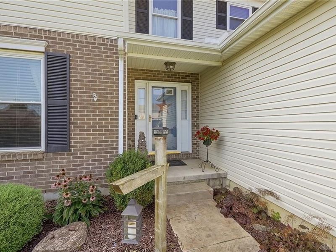
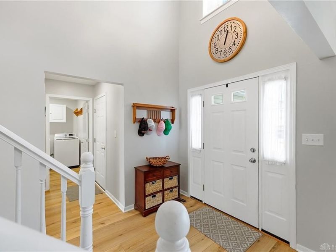
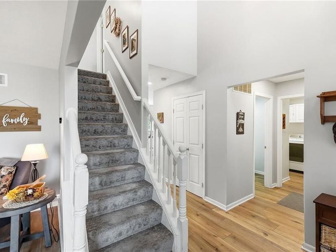
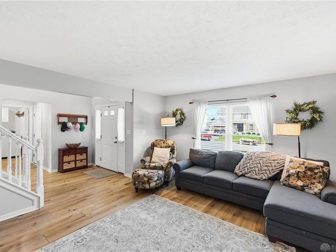
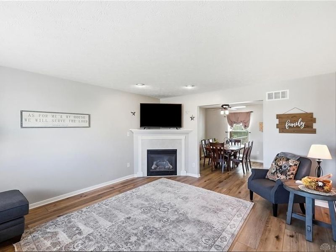
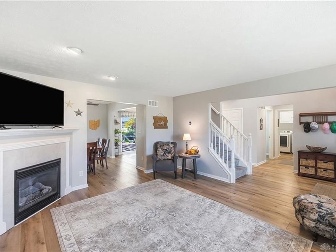
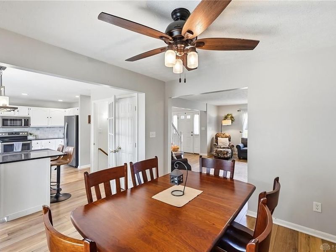
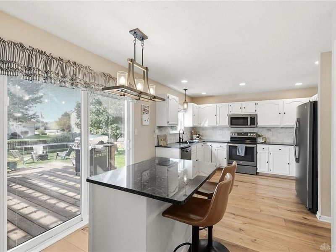
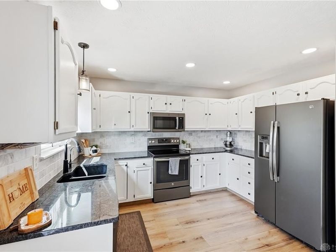
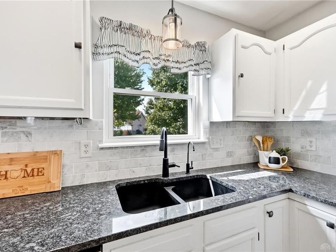
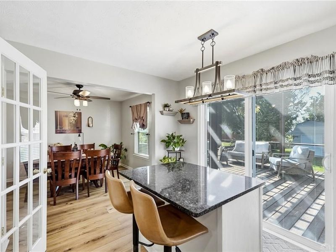
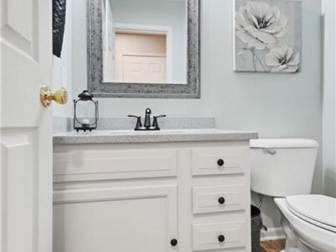
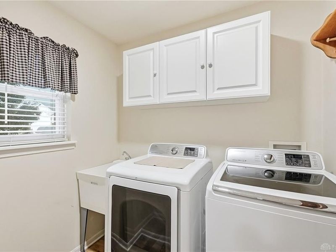
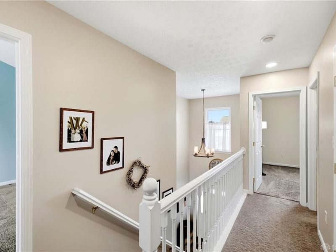
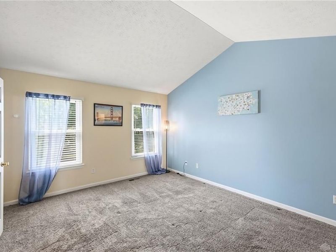
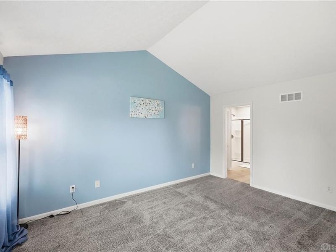
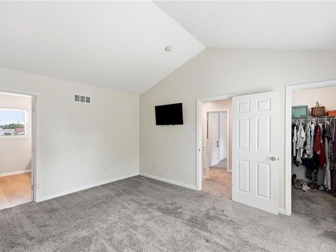
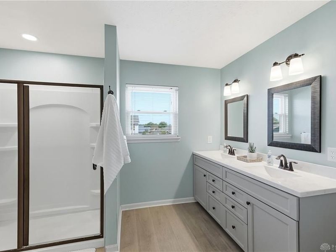
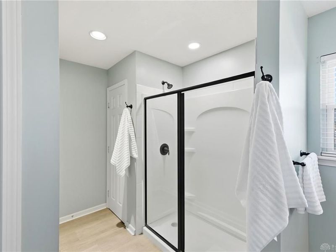
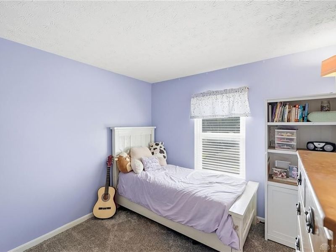
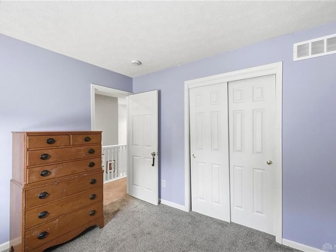
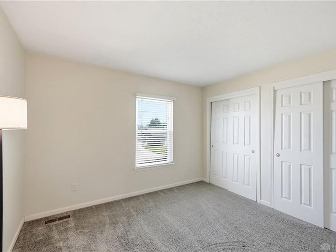
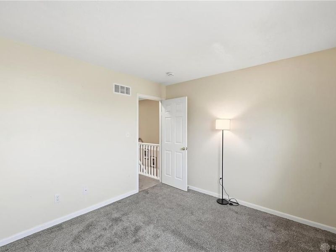
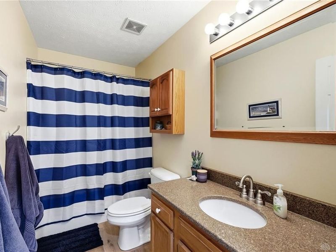
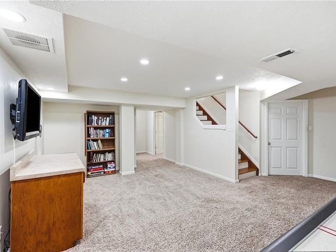
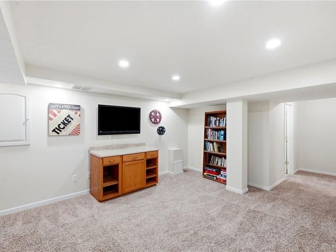
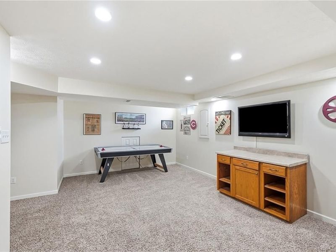
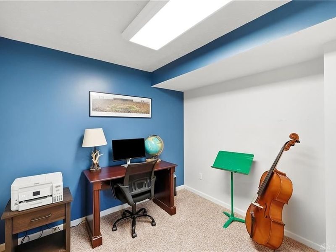
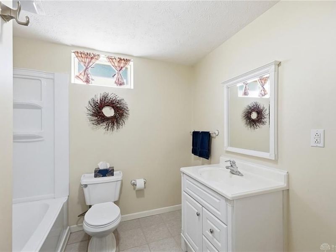
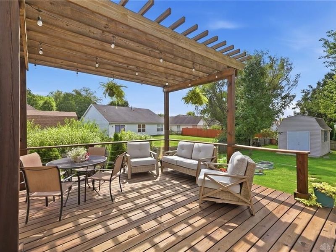
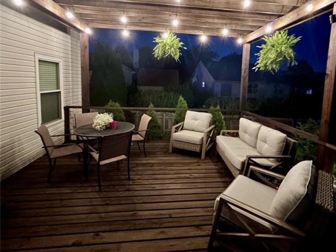
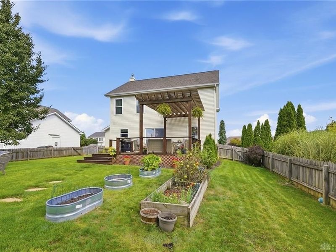
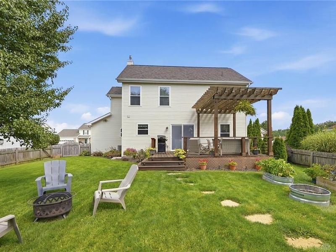
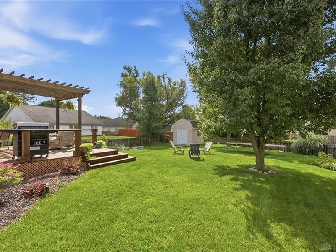
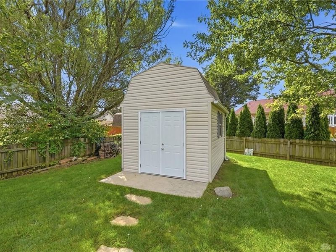
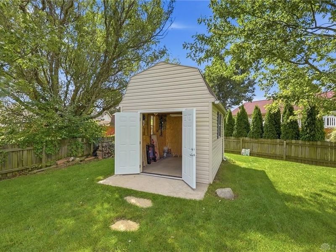
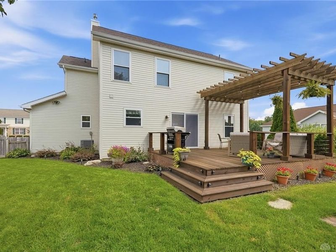
Welcome home to this updated home in the Concord Meadows neighborhood, offering a finished basement, impressive outdoor living space, and convenient access to Union green space and the bike trail system. The soaring 16-foot entryway ceiling fills the space with natural light, while the upstairs overlook enhances the home’s bright, open feel. The main level features attractive LVP flooring (2024), a spacious living room with a gas fireplace, and a dining area perfect for everyday meals or entertaining. The updated kitchen features black granite countertops, an island, black stainless-steel appliances, a marble tile backsplash, ample cabinet space, and a striking black sink and fixtures. An RO water system serves the kitchen sink and refrigerator. A convenient half bath and main-level laundry complete this floor. Upstairs are three bedrooms with new carpet (2024), including a spacious primary suite with a cathedral ceiling and two walk-in closets. The updated primary bath offers a walk-in shower with glass doors and a dual-sink vanity, while two additional bedrooms share a second full hall bath overlooking the soaring entry below. The finished basement adds a large recreation/family room, full bathroom, dedicated office area, and storage/utility room. Outside, a new patio door (2026) with internal blinds opens to a large 16' x 21' deck with a pergola. A stone pathway leads to a workshop/storage shed featuring double doors (2026), a workbench, and electricity. Excellent curb appeal includes a stamped-concrete walkway, manicured lawn, professionally landscaped flowerbeds front and back, and a hardwired landscape lighting system that highlights the beds and deck after sunset. The two-car garage adds a storage loft. Major improvements include a new roof (2024), air conditioner (2023), replacement windows, and a new patio door, plus a one-year HSA Home Warranty for peace of mind. Don't miss this Concord Meadows gem, schedule your private showing today!
Property Features
Property Type: Residential - Single Family
Basement: Yes
Cooling: Central
Days on Market: 31
Fenced: Yes
Garage: 2
Heating: Forced Air, Natural Gas
Lot Size: 0.24 Acres
Stories: 2.0
Taxes: $6,082
Year Built: 2005
Feature Descriptions
Appliance Features: Dishwasher, Garbage Disposal, Home Warranty, Microwave, Range, Refrigerator, Water Softener
Basement Features: Full, Semi-Finished
Exterior: Brick, Frame
Fireplace. Features: Gas
Garage Features: 2 Car
Lot Dimensions: Irregular
Outside Features: Cable TV, Deck, Fence, Storage Shed, Walking Trails
Utilities: 220 Volt Outlet, Natural Gas, Public Water, Sanitary Sewer
Room Sizes
Living Room: 18 X 13 Level - Main
Dining Room: 11 X 10 Level - Main
Kitchen: 18 X 12 Level - Main
Entry Room: 7 X 7 Level - Main
Laundry: 8 X 7 Level - Main
Primary Bedroom: 15 X 12 Level - Second
Bedroom: 11 X 10 Level - Second
Bedroom: 11 X 10 Level - Second
Game Room: 19 X 12 Level - Basement
Study/Office: 11 X 9 Level - Basement
Local Schools
School District: Northmont
Estimate Your Payment
Estimated Payment
$ 2,378.31 per month $1,775.81 Principal & Interest $506.83 Property Tax $95.67 Homeowner's InsuranceChange Payment Information
Print This Listingx
Select a format below, new window will open and will prompt you to print.







102 Cabernet Drive | MLS# 967338
This single family home located at 102 Cabernet Drive, Englewood, OH 45322 is currently listed for sale with an asking price of $328,000. This property was built in 2005 and has 3 bedrooms and 3 full and 1 partial baths with 2544 sq. ft. Cabernet Drive is located in the Concord Mdws Sec 06 subdivision within the Northmont school district. Search Concord Mdws Sec 06 real estate on devans.cutlerhomes.com today.