
Listed By
Agency Name: NavX Realty, LLC
Agency Phone: (937) 430-2531
Shown By
Agent Name: Denise Evans
Agent Phone: (330) 575-1832
Agency Title: Cutler Real Estate

TOUR THIS HOME
Choose a date and time to see 1015 Carlisle, Dayton, OH 45420.
I will get in touch with you shortly.

Property Description
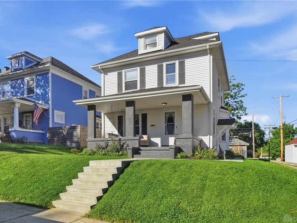
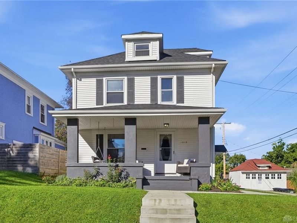
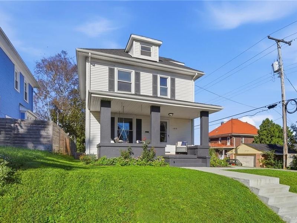
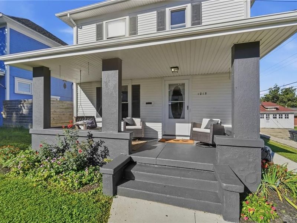
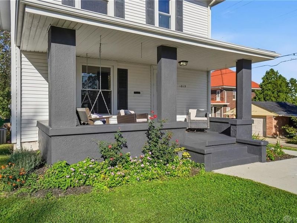
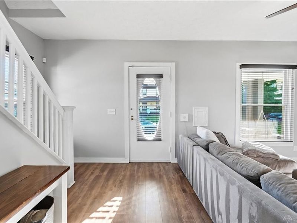
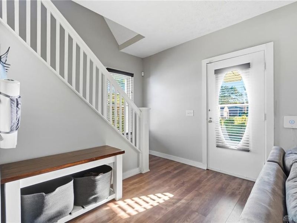
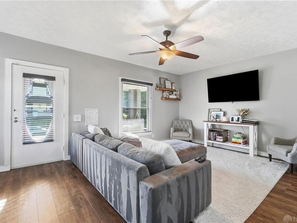
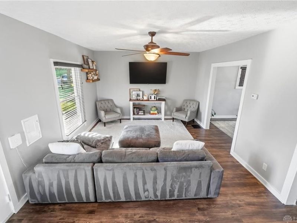
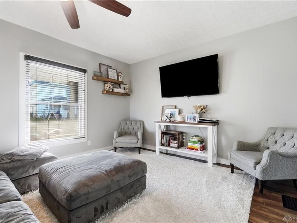
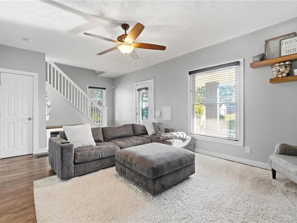
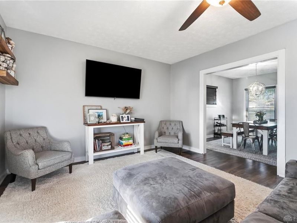
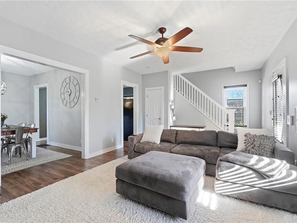
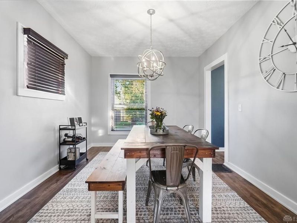
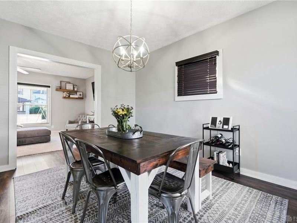
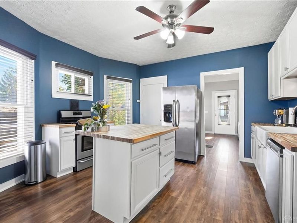
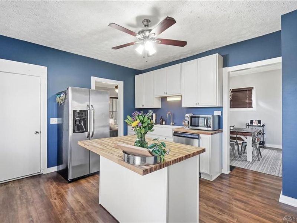
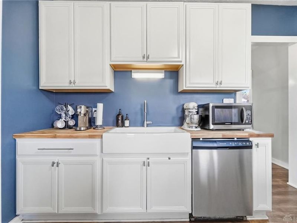
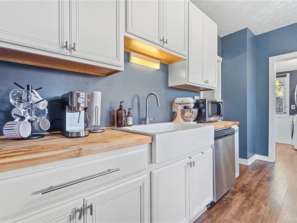
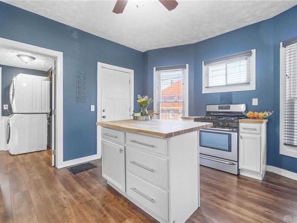
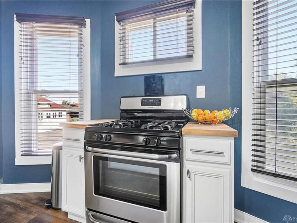
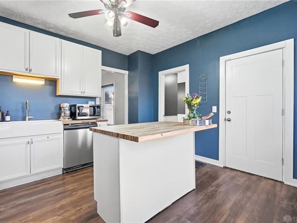
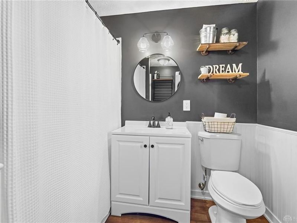
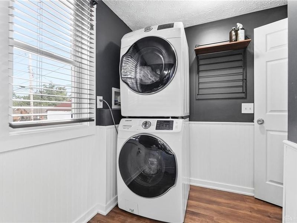
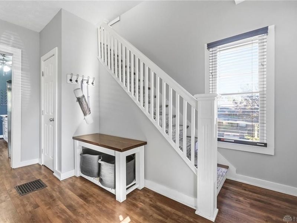
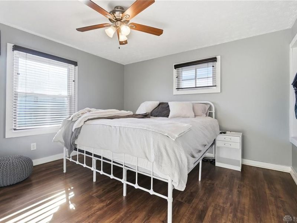
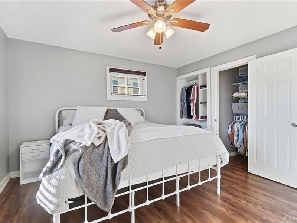
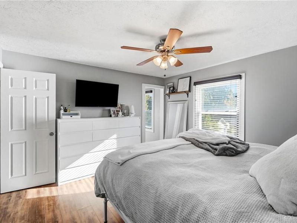
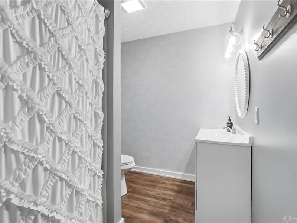
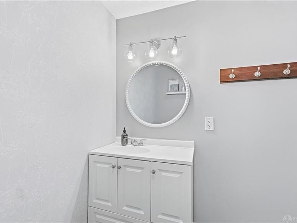
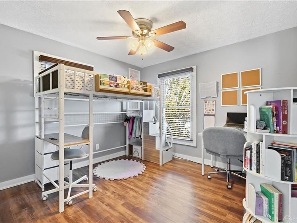
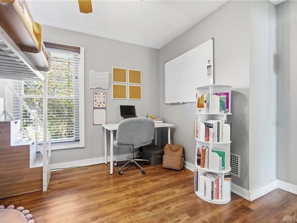
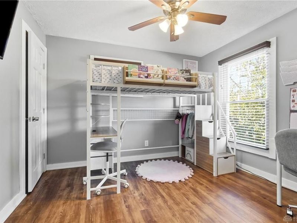
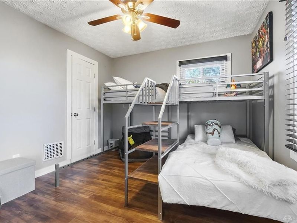
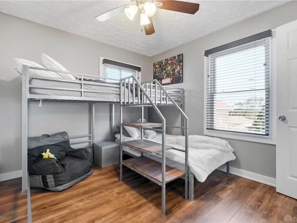
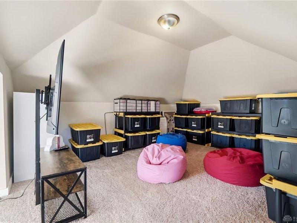
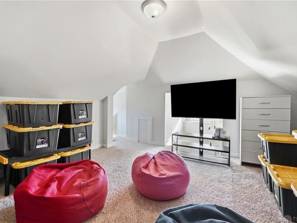
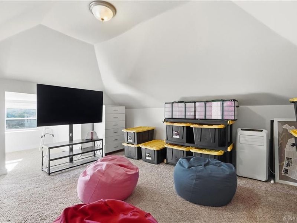
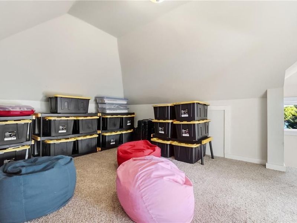
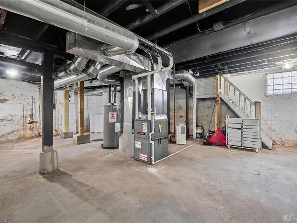
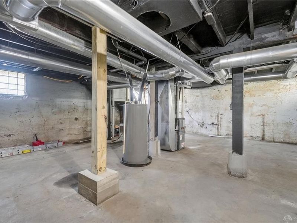
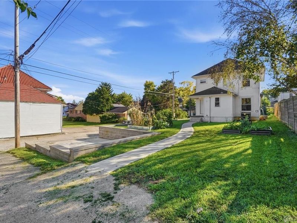
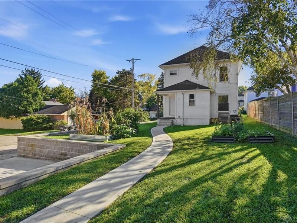
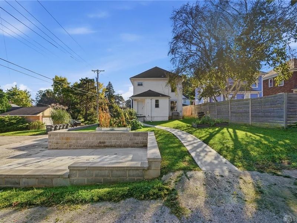
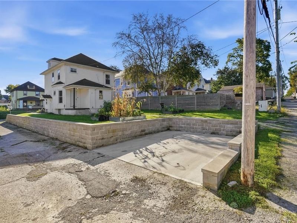
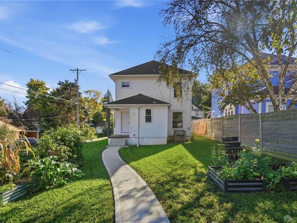
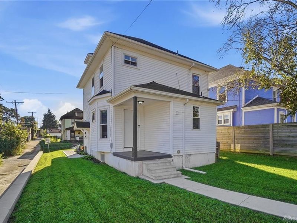
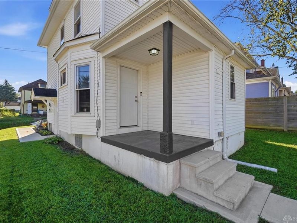
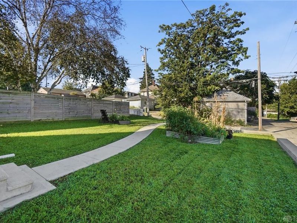
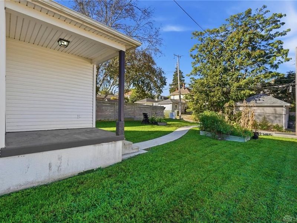
If you love a home with character—but prefer your character to come with UPDATED plumbing, mechanicals and electrical—this 2½-story, 3-bedroom, 2-full-bath home might just be the one! Let’s start in the kitchen, where butcher block countertops, a farmhouse sink, island, gas stove with added venting, updated faucet and cabinet hardware give the space plenty of charm. And yes—all the kitchen appliances stay! Now for one of our favorite features: MAIN-LEVEL LAUNDRY! No lugging baskets down to the basement and back up again. The washer and dryer are included, and are located in the main-level full bath that has been refreshed with wainscoting, updated lighting and added insulation. There’s plenty more inside to love. New flooring and fresh paint were completed in 2024, along with new baseboards throughout and updated lighting in numerous areas. The primary bedroom closet was expanded because, really, who has ever complained about having TOO MUCH closet space? And then there’s the finished attic! Kids' hangout? Teen retreat? Home office? Craft room? Extra storage? You decide. It’s bonus space just waiting to fit your lifestyle. The not-so-glamorous-but-VERY-important stuff has received attention, too! The roof, furnace, A/C, water heater and plumbing were updated in 2018, the electrical panel was replaced in 2024, and support beams were added in the basement. The furnace and A/C were last serviced in December 2025. Outside, you’ll find updated gutters and downspouts, raised garden beds and plenty of NEW (2024) CONCRETE: steps, retaining wall, and an off-street parking pad located at the back of the property. Lots of character, lots of updates, plenty of storage and flexible space—and did we mention you DON’T have to do laundry in the basement? ;-) This one is definitely worth a look!
Property Features
Property Type: Residential - Single Family
Basement: Yes
Cooling: Central
Days on Market: 5
Heating: Forced Air, Natural Gas
Lot Size: 0.11 Acres
Taxes: $1,996
Year Built: 1913
Feature Descriptions
Appliance Features: Dishwasher, Dryer, Microwave, Range, Refrigerator, Washer
Basement Features: Full, Unfinished
Exterior: Vinyl
Lot Dimensions: 120x40
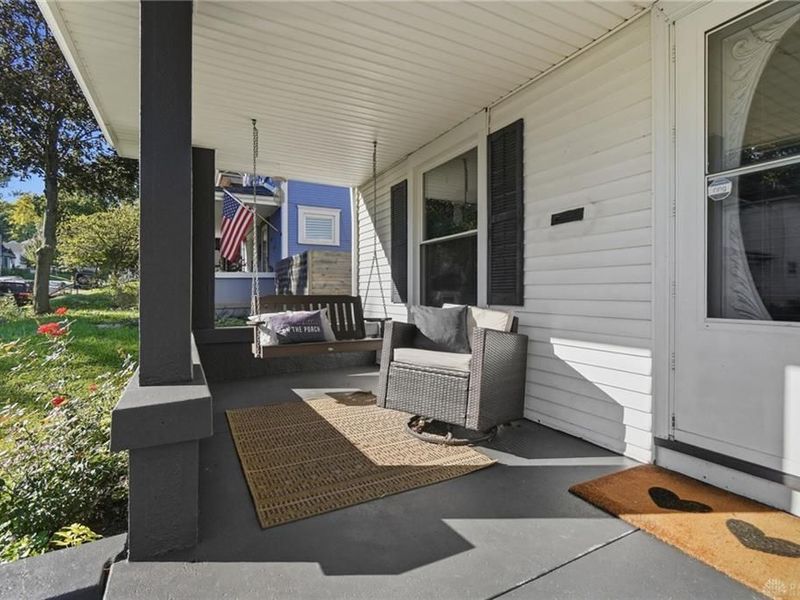
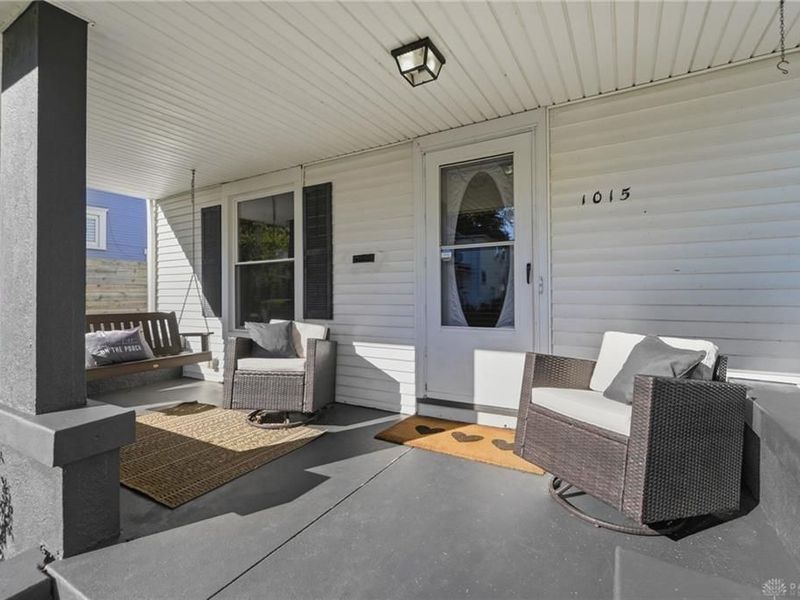
Outside Features: Cable TV, Patio, Porch
Room Sizes
Living Room: 23 X 14 Level - Main
Kitchen: 15 X 13 Level - Main
Dining Room: 13 X 10 Level - Main
Primary Bedroom: 13 X 12 Level - Second
Bedroom: 12 X 11 Level - Second
Bedroom: 11 X 10 Level - Second
Attic: 21 X 15 Level - Third
Local Schools
School District: Dayton
Estimate Your Payment
Estimated Payment
$ 1,232.02 per month $1,013.22 Principal & Interest $166.33 Property Tax $52.47 Homeowner's InsuranceChange Payment Information
Print This Listingx
Select a format below, new window will open and will prompt you to print.







1015 Carlisle | MLS# 970543
This single family home located at 1015 Carlisle, Dayton, OH 45420 is currently listed for sale with an asking price of $179,900. This property was built in 1913 and has 3 bedrooms and 2 full baths with 2024 sq. ft. Carlisle is located within the Dayton school district. Search Dayton real estate on devans.cutlerhomes.com today.