
Listed By
Agency Name: Pivot Realty Group
Agency Phone: 859-578-8111
Shown By
Agent Name: Denise Evans
Agent Phone: (330) 575-1832
Agency Title: Cutler Real Estate

TOUR THIS HOME
Choose a date and time to see 10029 Barronne Street, Union, KY 41091.
I will get in touch with you shortly.

Property Description
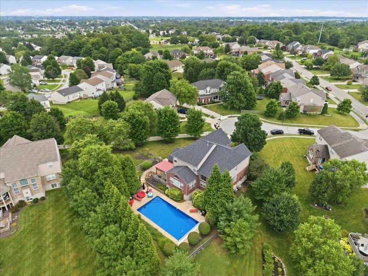
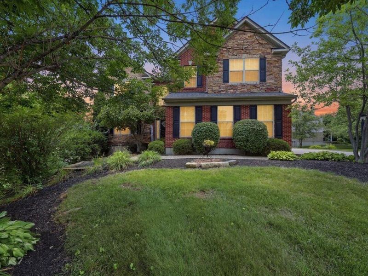
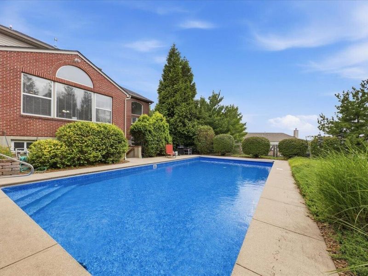
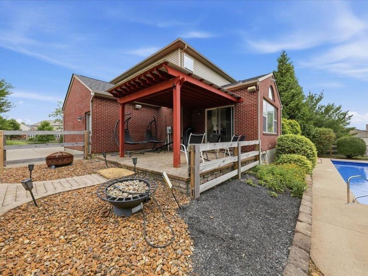
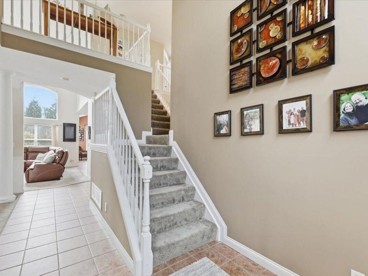
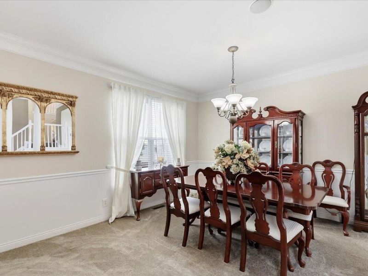
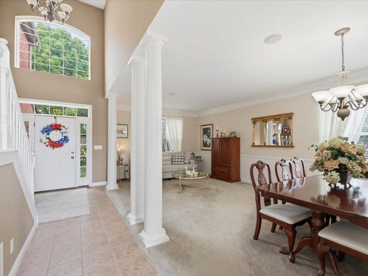
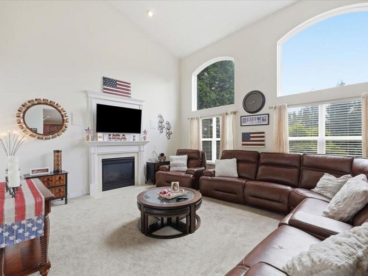
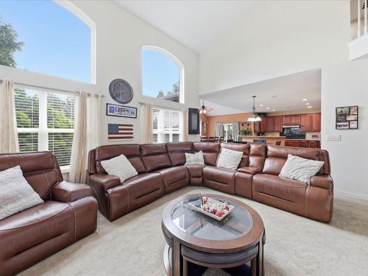
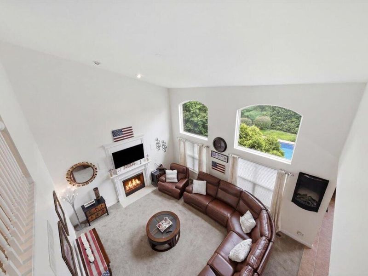
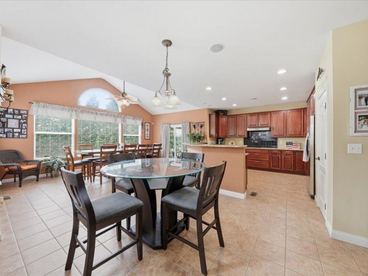
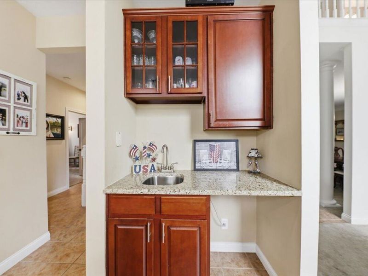
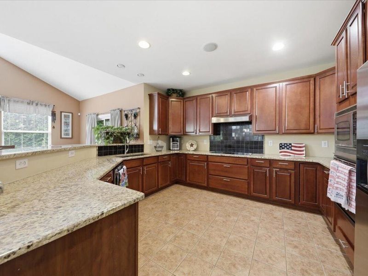
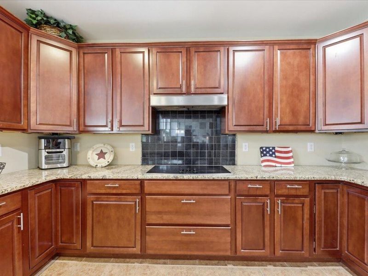
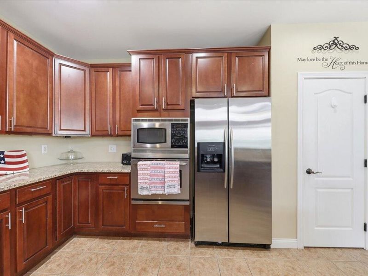
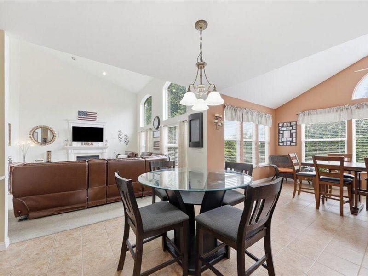
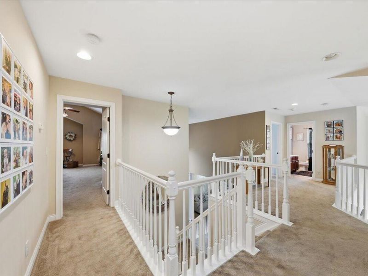
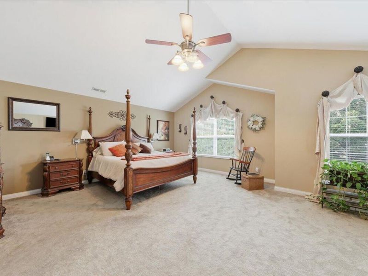
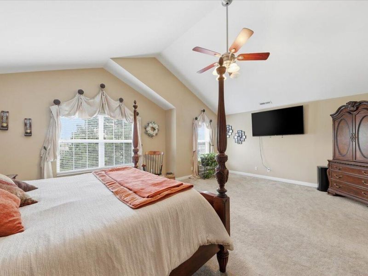
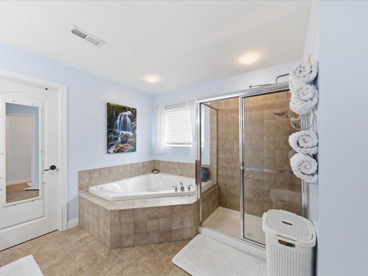
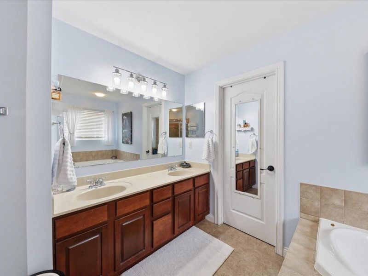
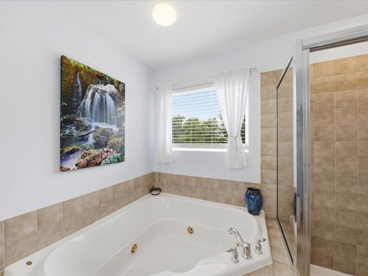
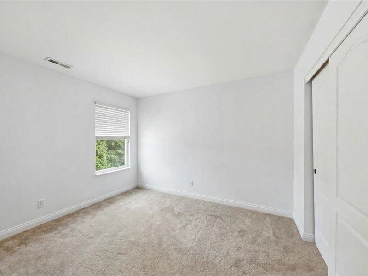
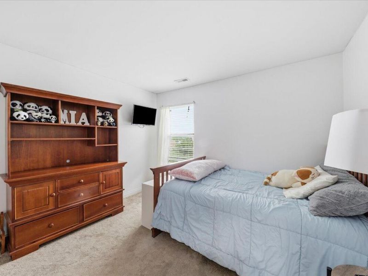
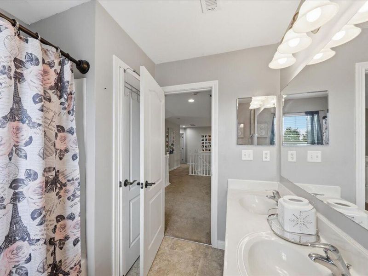
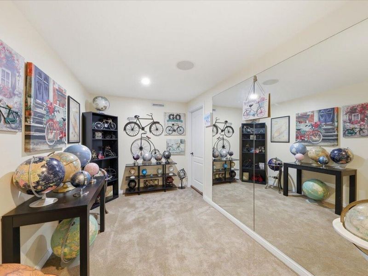
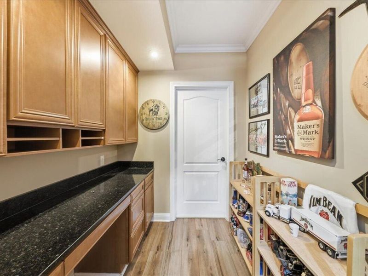
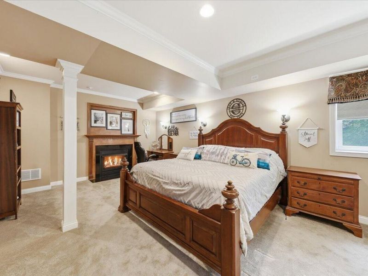
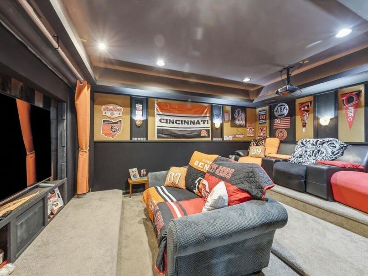
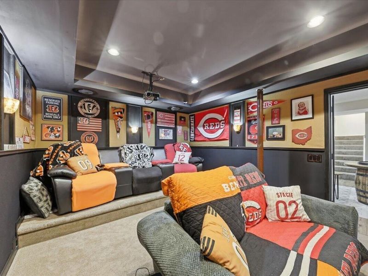
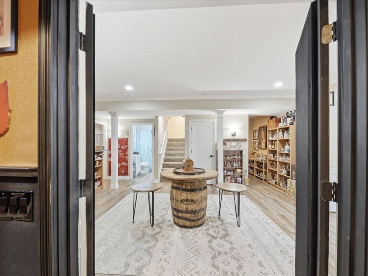
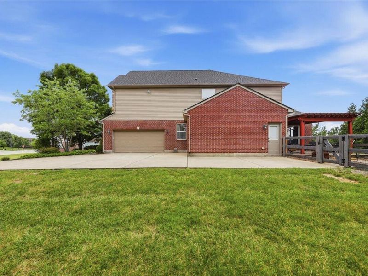
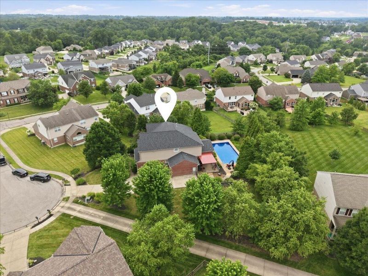
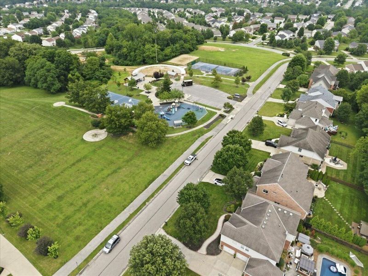
Rare opportunity in the French Quarter at Orleans, ideally situated at the end of a quiet cul-de-sac. This expansive home is defined by a true resort-style backyard featuring an Olympic-size inground pool-an exceptional amenity rarely found in Union. Inside, a dramatic two-story great room with a wall of windows fills the home with natural light. The kitchen offers granite countertops and abundant cabinetry. The spacious primary suite provides a private retreat. The finished lower level expands the lifestyle with a dedicated theater room, home gym, bedroom/office, and flexible recreation space. A standout combination of privacy, scale, and amenities in one of most desirable neighborhoods.
Property Features
Property Type: Residential - Single Family
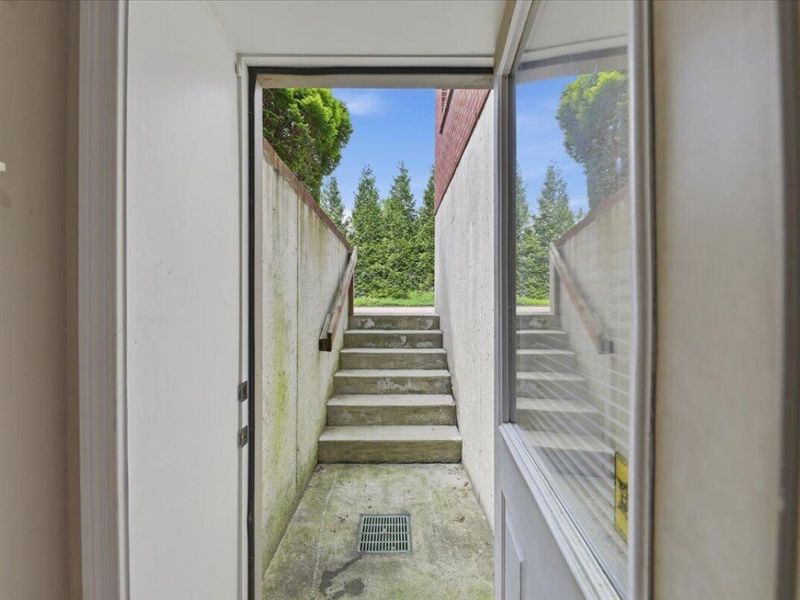
Basement: Full, Finished, Walk-Out Access
Basement: Yes
Cooling: Central Air
Days on Market: 3
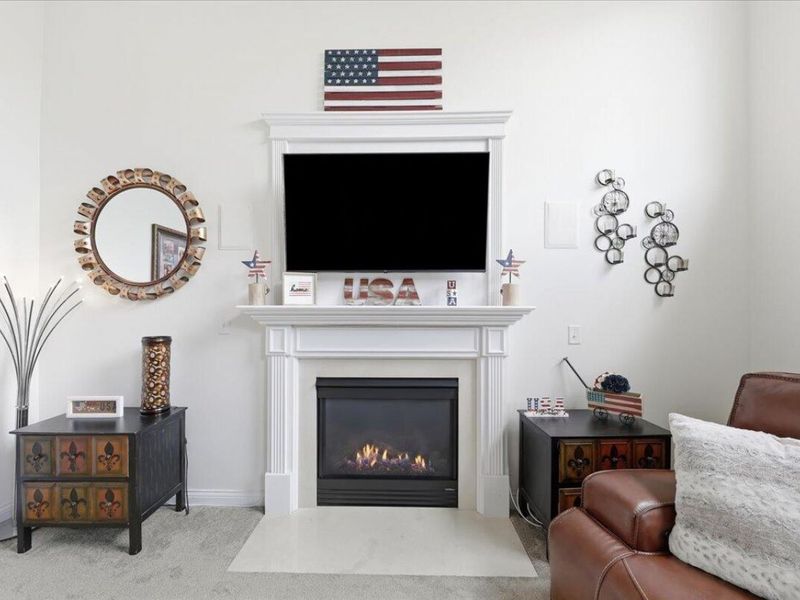
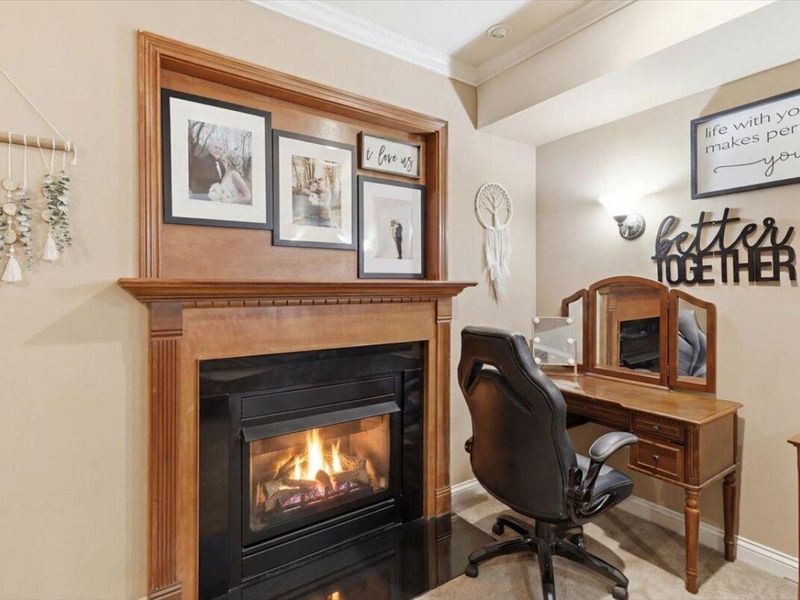
Fireplaces: 2
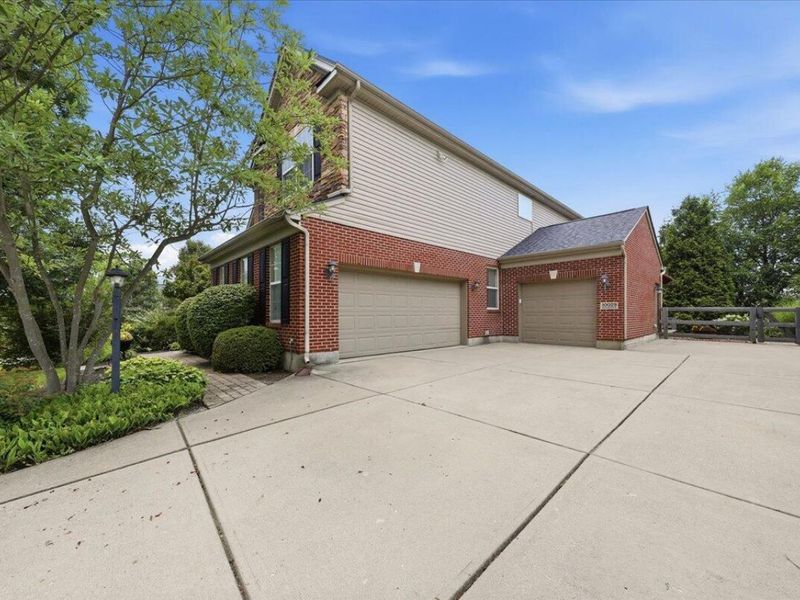
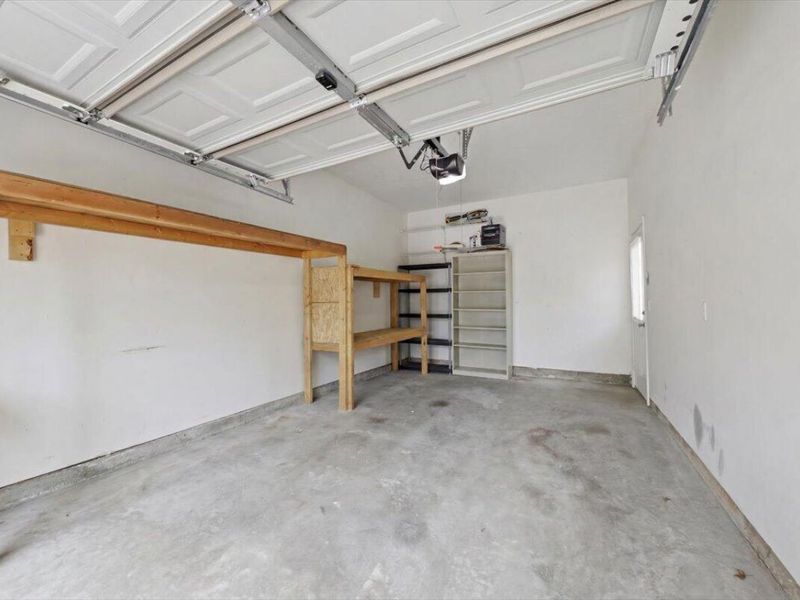
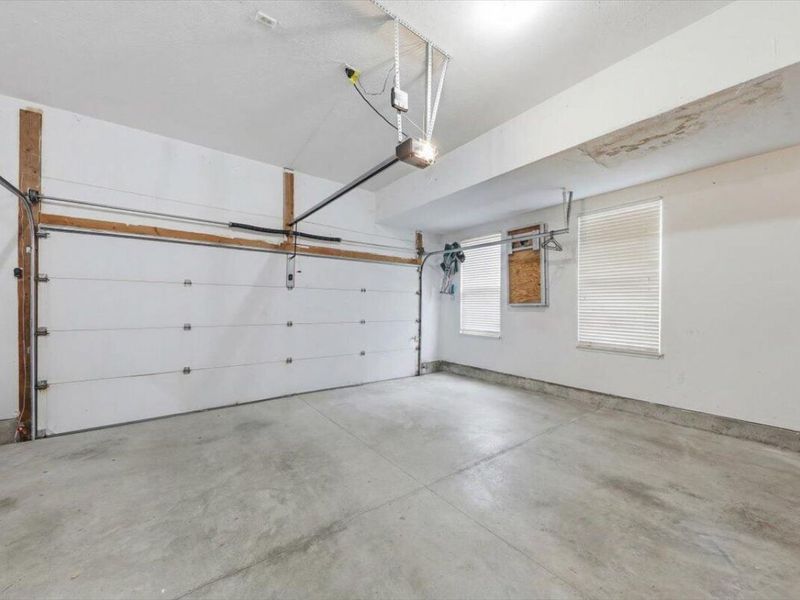
Garage: 3
Heating: Natural Gas
Home Style: Traditional
Lot Size: 0.45 Acres
Roof Type: Shingle
Stories: 2.0
Year Built: 2007
Feature Descriptions
Appliances: Electric Cooktop, Dishwasher, Double Oven, Microwave, Refrigerator
Association Amenities: Playground, Pool, Clubhouse
Association Fee Includes: Association Fees
Exterior: Lighting
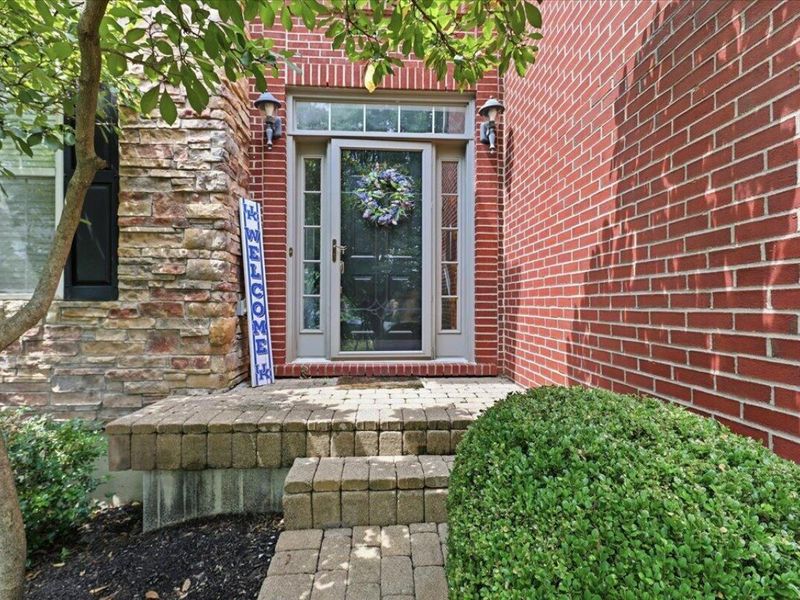
Exterior: Brick, Stone, Vinyl Siding
Fencing: Wood
Fireplace: Gas
Fireplace Y/N: Yes
Foundation: Poured Concrete
HOA: Yes
HOA Fee: 220/Annually
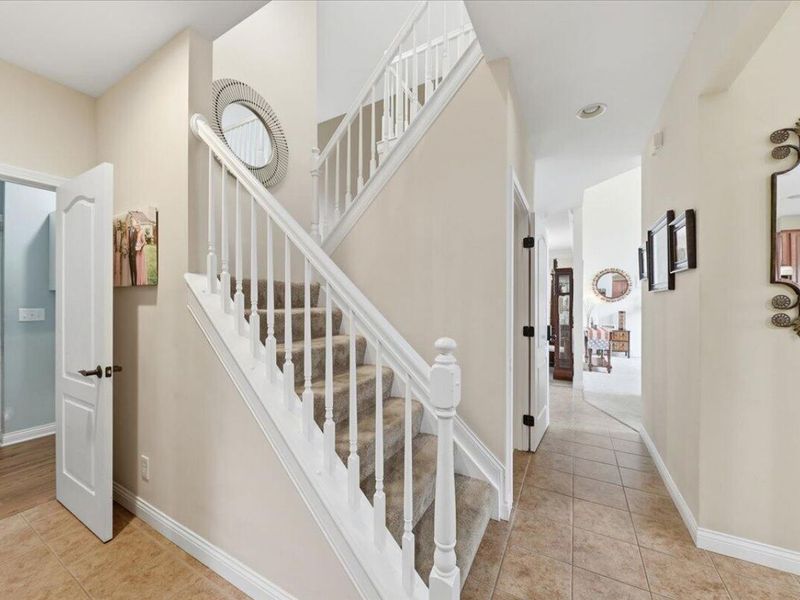
Interior: Cathedral Ceiling(s), High Ceilings
Laundry: Laundry Chute
Lot: Cul-De-Sac
Lot Dimensions: Of Record
Parcel Number: 051.01-06-424.00
Parking: Driveway
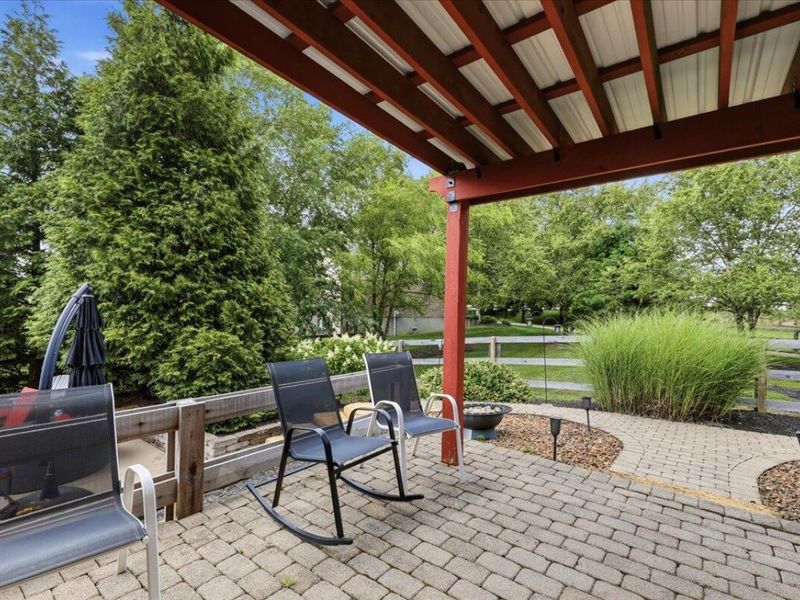
Patio/Porch: Patio, Porch
Pool Features: In Ground
Property Condition: Existing Structure
Road Frontage: City Street
Road Surface: Paved
Rooms Total: 14
Sewer: Public Sewer
Structure Type: House
Sub Type: Single Family Residence
Utilities: Cable Available, Natural Gas Available
Water: Public
Window: Insulated Windows
Room Sizes
Other Room: 13 X 15 Level - First
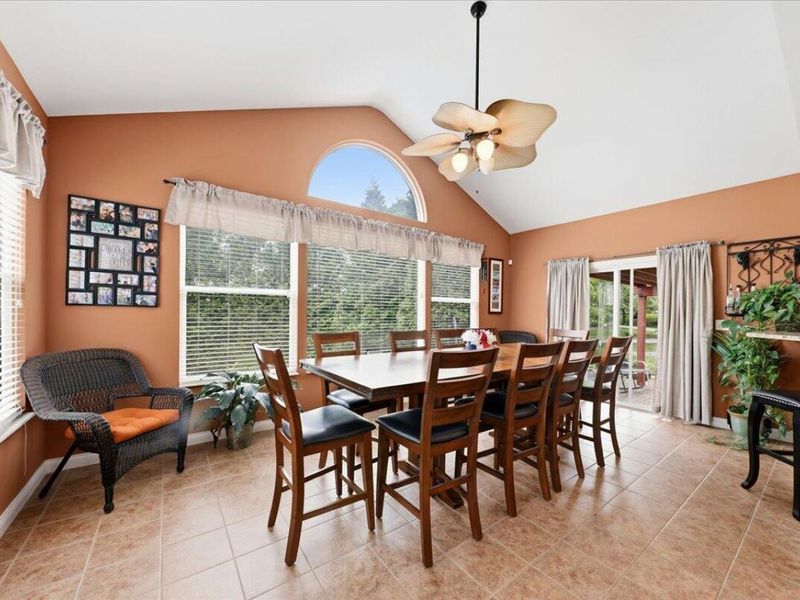
Breakfast Room: 18 X 8 Level - First
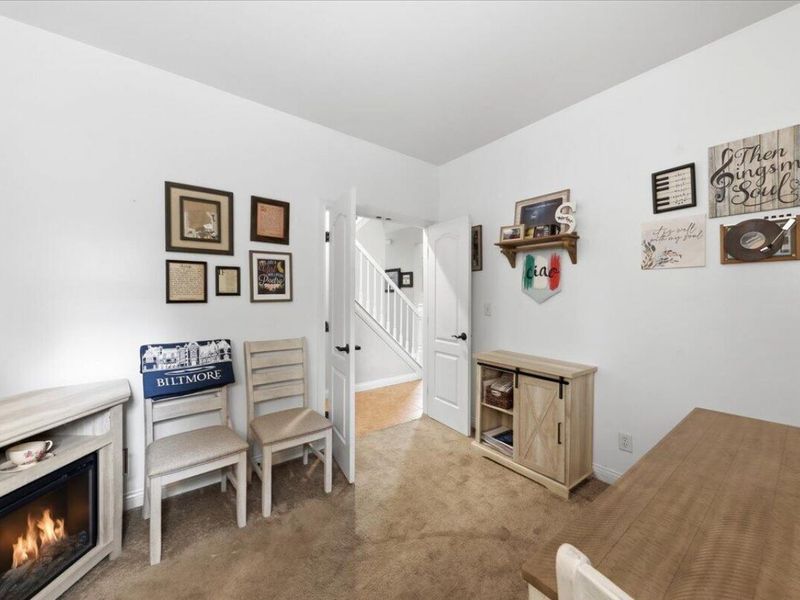
Office: 10 X 10 Level - First
Kitchen: 13 X 13 Level - First
Dining Room: 19 X 12 Level - First
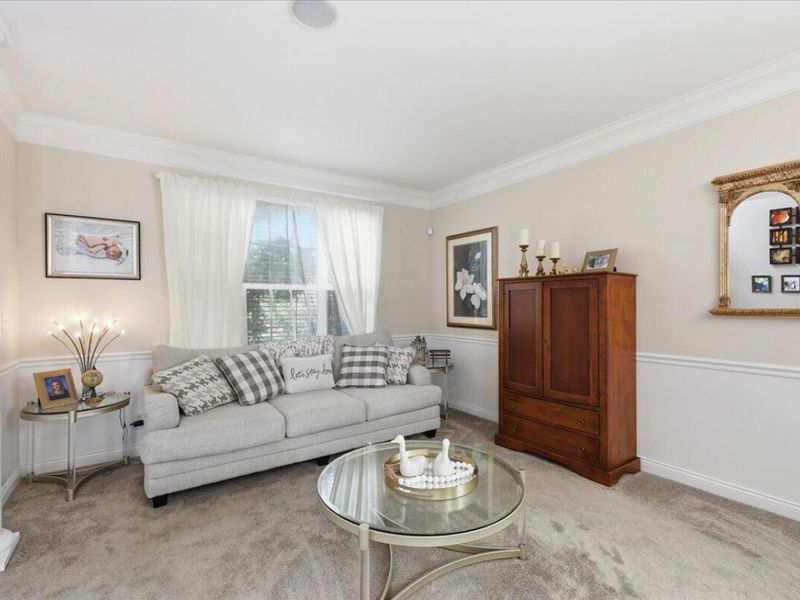
Living Room: 18 X 15 Level - First
Primary Bedroom: 21 X 23 Level - Second
Gym: 11 X 11 Level - Second
Bedroom 2: 11 X 11 Level - Second
Bedroom 3: 13 X 18 Level - Second
Bedroom 4: 13 X 23 Level - Basement
Family Room: 17 X 11 Level - Basement
Recreation Room: 20 X 22 Level - Basement
Utility Room: 20 X 13 Level - Basement
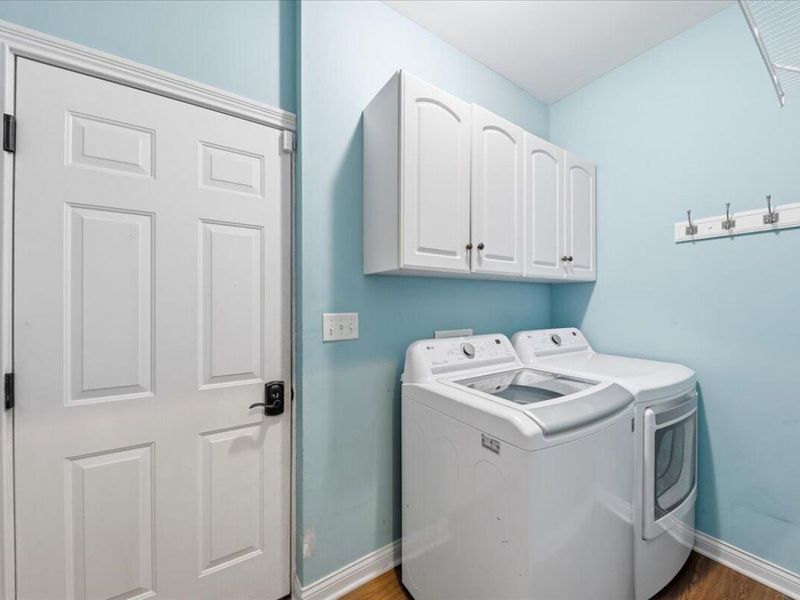
Laundry: 10 X 5 Level - First
Local Schools
High School: Cooper High School
Middle School: Ballyshannon Middle School
Elementary School: Longbranch
School District: Boone Co Public
Estimate Your Payment
Estimated Payment
$ 3,446.39 per month $3,261.18 Principal & Interest $0.00 Property Tax (data not provided by mls) $185.21 Homeowner's InsuranceChange Payment Information
Print This Listingx
Select a format below, new window will open and will prompt you to print.








10029 Barronne Street | MLS# 644393
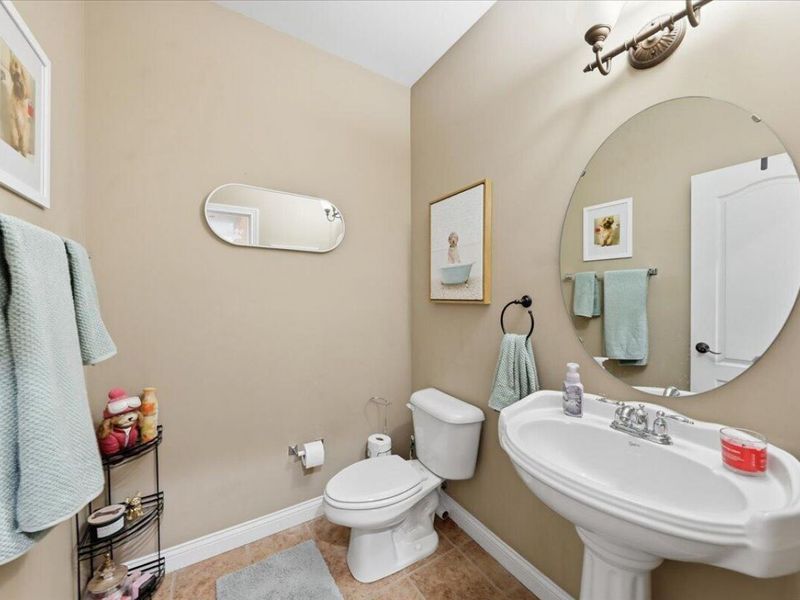
This single family home located at 10029 Barronne Street, Union, KY 41091 is currently listed for sale with an asking price of $635,000. This property was built in 2007 and has 5 bedrooms and 3 full and 1 partial baths with 3096 sq. ft. Barronne Street is located within the Boone Co Public school district. Search Union real estate on devans.cutlerhomes.com today.